Log In to Your Account
Key Highlights
Property Description
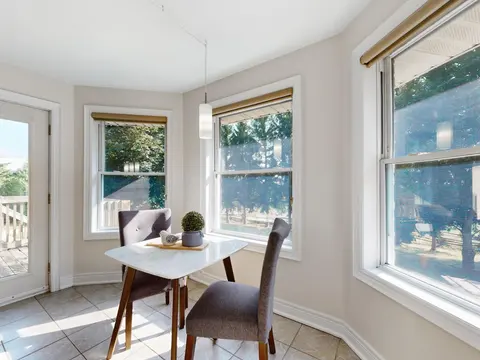
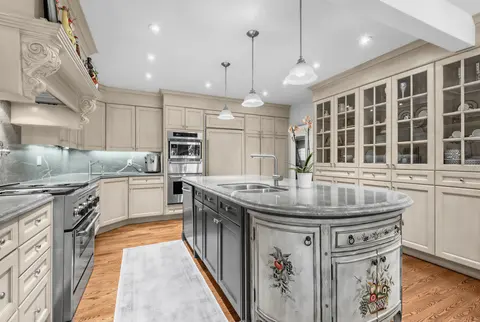
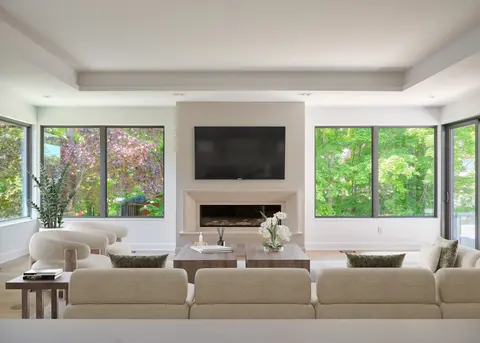
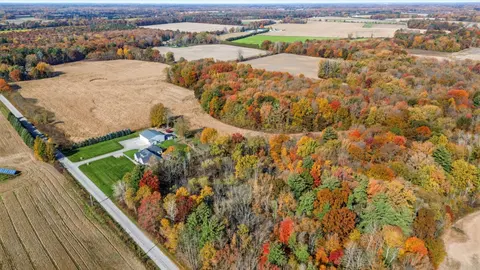
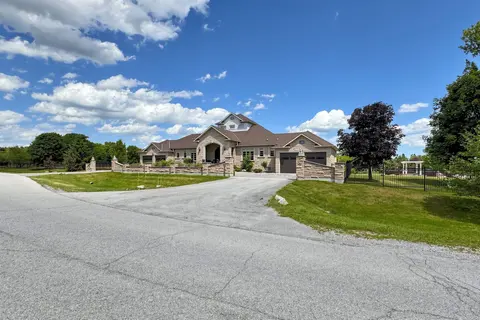
Discover an extraordinary 291-acre waterfront estate in the heart of McKellar, offering unmatched privacy, a semi-private lake and direct access to tens of thousands of acres of Crown land. This custom Cedarland Home features 3 beds, 2.5 baths, and approximately 4,900 sq. ft. of living space. Soarin...
Property Details
Interior Features
Exterior Features
Inclusions & Exclusions
Wolf Range, Miele Dishwasher, Washer, Dryer, Refrigerator, Freezer, Hood Fan
See List
Loading map...
| Room | Dimensions | Features |
|---|---|---|
| Bedroom 3 | 4.78 x 3.73 m | N/A |
| Sunroom | 4.76 x 4.69 m | Overlook Water |
| Foyer | 7.41 x 3.64 m | N/A |
| Bathroom | 2.12 x 4.26 m | 2 Pc Bath |
| Dining Room | 5.2 x 5.58 m | Overlook Water |
| Bathroom | 2.23 x 2.37 m | 3 Pc Bath |
| Bedroom 2 | 4.8 x 3.72 m | Sliding Doors |
| Bathroom | 4.14 x 3.58 m | 3 Pc Bath |
| Laundry | 5.74 x 2.54 m | Closet, W/O To Deck |
| Kitchen | 4.81 x 4.63 m | W/O To Sunroom |
| Recreation | 14.77 x 7.57 m | W/O To Yard |
| Utility Room | 13.06 x 4.49 m | N/A |
| Primary Bedroom | 4.62 x 4.7 m | Closet, Sliding Doors |
| Great Room | 7.18 x 7.91 m | Cathedral Ceiling(s), Overlook Water |
Property History & Sales Records
MLS® price updates, past transaction records, and status changes
| Date | Event / Status | Price | Type | MLS® # |
|---|---|---|---|---|
| Jun 2, 2026 | Price Change | $3,199,000 | For Sale | X13230936 |
Frequently Asked Questions
What is the asking price of 68 Lees Road, McKellar, ON P2A 0B4?
68 Lees Road, McKellar, ON P2A 0B4 in McKellar, Ontario is currently listed at $3,199,000 CAD.
Where is 68 Lees Road, McKellar, ON P2A 0B4 located?
68 Lees Road, McKellar, ON P2A 0B4 is located in McKellar, McKellar, Ontario (P2A 0B4).
How many bedrooms and bathrooms does 68 Lees Road, McKellar, ON P2A 0B4 have?
68 Lees Road, McKellar, ON P2A 0B4 features 3 bedrooms, 3 bathrooms, and 42 parking spaces.
What type of property is 68 Lees Road, McKellar, ON P2A 0B4?
68 Lees Road, McKellar, ON P2A 0B4 is a Detached (Bungalow) listing under MLS® #X13230936.
Ready to go See it?
Looking to Sell Your
Bungalow?
Recommended Properties
Similar price range properties in McKellar