Log In to Your Account
$2,489,000
680 Caistorville Road, West Lincoln
Key Highlights
Property Description
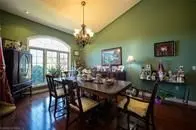
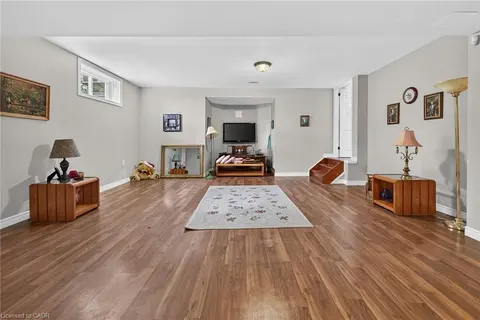
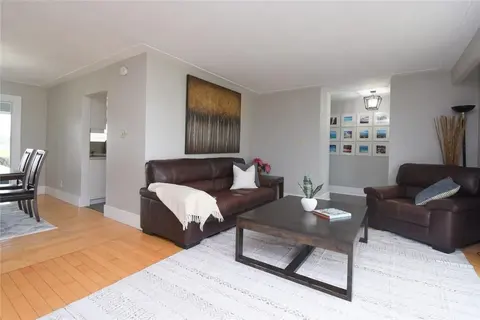
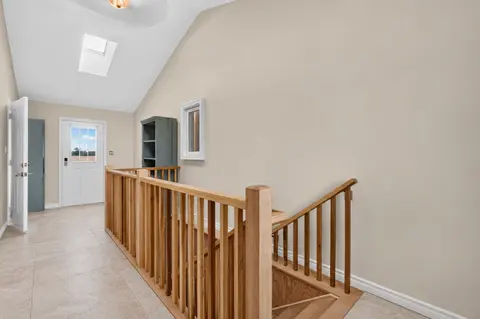
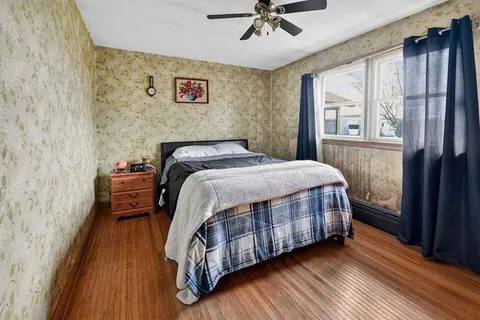
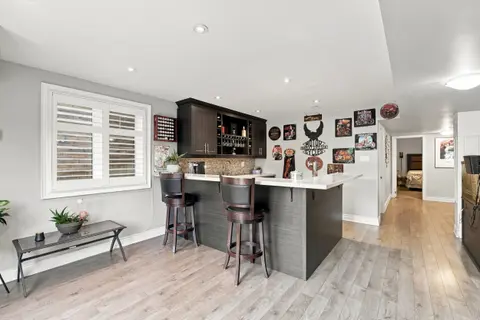
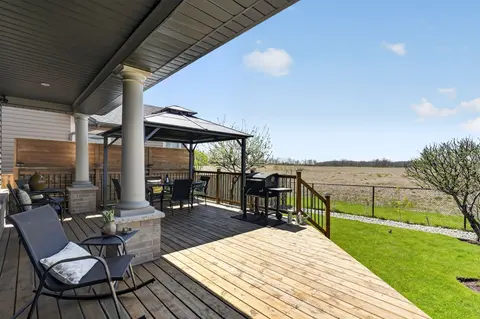
EMARKS FOR CLIENTSCountry without compromise. Welcome to 680 Caistorville Rd - a luxury rural estate, proudly presented & meticulously crafted by DeHaanHomes. This stunning brand new bungalow (2625sf) is situated on an irreplaceable 69 acres with sweeping open fields & mature forest - all just20 min...
Property Details
Interior Features
Exterior Features
Inclusions & Exclusions
WASHER, DRYER, FRIDGE, STOVE, D/W.
Loading map...
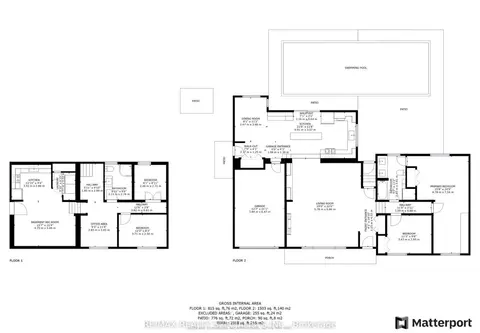
| Room | Dimensions | Features |
|---|---|---|
| Living Room | 6.1 x 6.5 m | Cathedral Ceiling(s), Fireplace |
| Bedroom | 3.86 x 3.3 m | N/A |
| Bathroom | 0 x 0 m | 2 Pc Bath |
| Dining Room | 4.67 x 4.67 m | N/A |
| Office | 3.1 x 3.45 m | N/A |
| Foyer | 3.45 x 2.44 m | N/A |
| Bedroom | 3.86 x 3.3 m | N/A |
| Kitchen | 4.67 x 4.17 m | Pantry |
| Mud Room | 3.45 x 2.74 m | N/A |
| Primary Bedroom | 5.28 x 4.27 m | 5 Pc Ensuite, Walk-In Closet(s) |
| Bathroom | 0 x 0 m | 5 Pc Bath |
Property History & Sales Records
MLS® price updates, past transaction records, and status changes
| Date | Event / Status | Price | Type | MLS® # |
|---|---|---|---|---|
| Nov 17, 2026 | New | $2,489,000 | For Sale | X14188390 |
Frequently Asked Questions
What is the asking price of 680 Caistorville Road, West Lincoln, ON N0A 1C0?
680 Caistorville Road, West Lincoln, ON N0A 1C0 in West Lincoln, Ontario is currently listed at $2,489,000 CAD.
Where is 680 Caistorville Road, West Lincoln, ON N0A 1C0 located?
680 Caistorville Road, West Lincoln, ON N0A 1C0 is located in 056 - West Lincoln, West Lincoln, Ontario (N0A 1C0).
How many bedrooms and bathrooms does 680 Caistorville Road, West Lincoln, ON N0A 1C0 have?
680 Caistorville Road, West Lincoln, ON N0A 1C0 features 4 bedrooms, 4 bathrooms, and 16 parking spaces.
What type of property is 680 Caistorville Road, West Lincoln, ON N0A 1C0?
680 Caistorville Road, West Lincoln, ON N0A 1C0 is a Detached (Bungalow) listing under MLS® #X14188390.
Ready to go See it?
Looking to Sell Your
Bungalow?
Recommended Properties
Similar price range properties in West Lincoln