Log In to Your Account
Key Highlights
Property Description
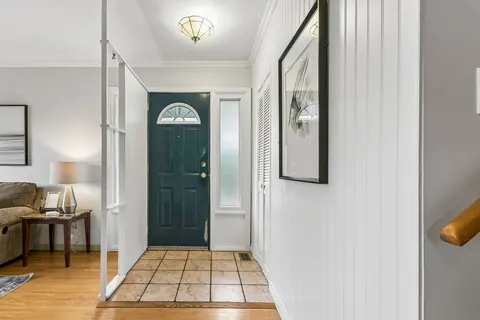
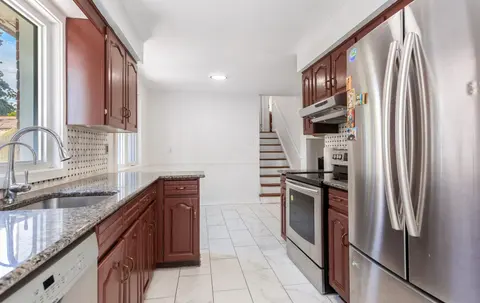
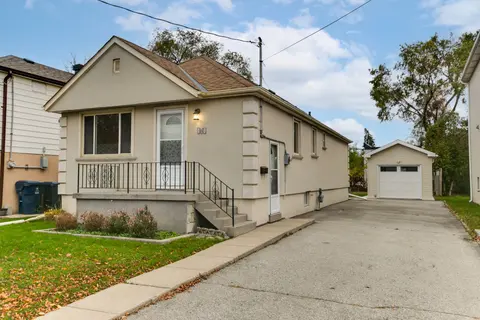
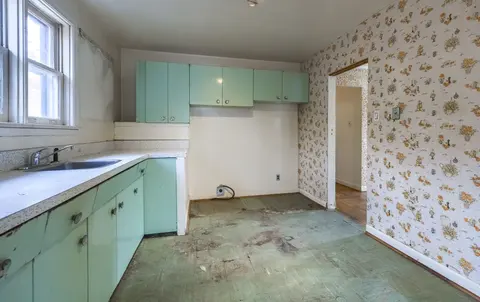
Well maintained, long time owner occupied family home with finished basement. Updated roof and mechanicals. Close to Finch LRT, schools, shopping, transportation hi-ways and other amenities. Basement has separate entrance, kitchen, and bathroom. Fantastic opportunity to renovate to taste, see virtua...
Property Details
Interior Features
Exterior Features
Inclusions & Exclusions
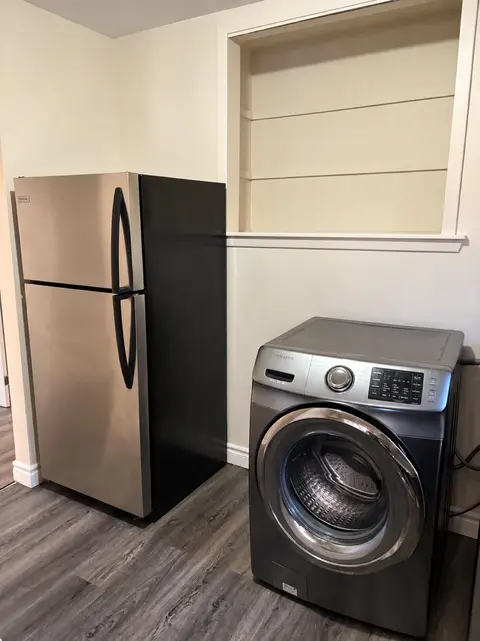
fridge, stove, all elfs, window coverings, all existing furniture (neg.) New electrical panel to be installed by Seller.
Loading map...
| Room | Dimensions | Features |
|---|---|---|
| Bedroom | 4.2 x 2.8 m | Hardwood Floor, Closet Organizers |
| Bedroom | 4.4 x 3.2 m | Hardwood Floor, Closet |
| Cold Room/Cantina | 0 x 0 m | N/A |
| Kitchen | 4.6 x 3.4 m | N/A |
| Kitchen | 4.6 x 33 m | Eat-in Kitchen, Ceramic Floor, Centre Island |
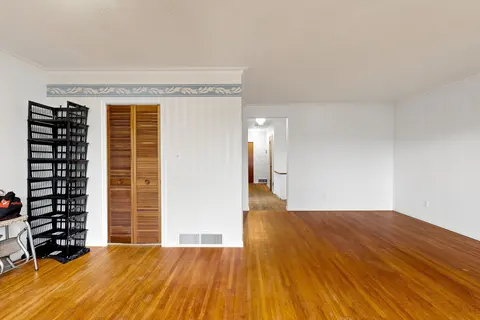
| Living Room | 6.9 x 3.9 m | Hardwood Floor, Plaster Ceiling |
| Recreation | 5.9 x 3.7 m | Brick Fireplace, 2 Pc Bath |
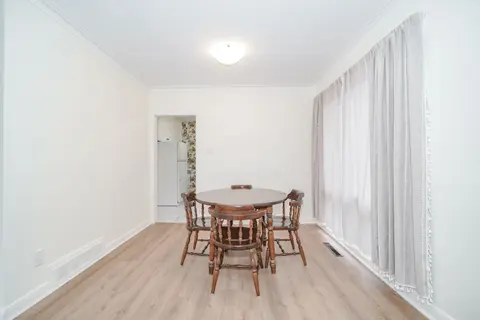
| Dining Room | 6.9 x 3.9 m | Hardwood Floor, Plaster Ceiling |
| Furnace Room | 0 x 0 m | N/A |
| Bedroom | 3.3 x 2.8 m | Hardwood Floor, Closet |
Property History & Sales Records
MLS® price updates, past transaction records, and status changes
| Date | Event / Status | Price | Type | MLS® # |
|---|---|---|---|---|
| Oct 9, 2026 | Price Change | $759,900 | For Sale | W13881640 |
| Jun 1, 2026 | Terminated | $799,900 | For Sale | W13220278 |
Frequently Asked Questions
What is the asking price of 7 Daystrom Drive, Toronto, ON M9M 2A8?
7 Daystrom Drive, Toronto, ON M9M 2A8 in Toronto W05, Ontario is currently listed at $759,900 CAD.
Where is 7 Daystrom Drive, Toronto, ON M9M 2A8 located?
7 Daystrom Drive, Toronto, ON M9M 2A8 is located in Humbermede, Toronto W05, Ontario (M9M 2A8).
How many bedrooms and bathrooms does 7 Daystrom Drive, Toronto, ON M9M 2A8 have?
7 Daystrom Drive, Toronto, ON M9M 2A8 features 3 bedrooms, 3 bathrooms, and 3 parking spaces.
What type of property is 7 Daystrom Drive, Toronto, ON M9M 2A8?
7 Daystrom Drive, Toronto, ON M9M 2A8 is a Semi-Detached (Bungalow) listing under MLS® #W13881640.
Ready to go See it?
Looking to Sell Your
Bungalow?
Recommended Properties
Similar price range properties in Toronto W05