Log In to Your Account
$340,000
7 Finch Lane, Quinte West
Key Highlights
Property Description
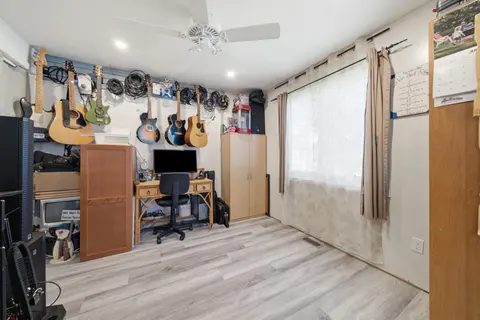
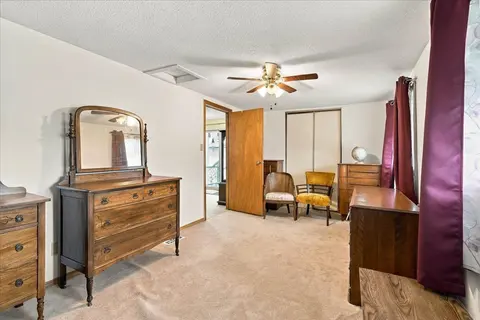
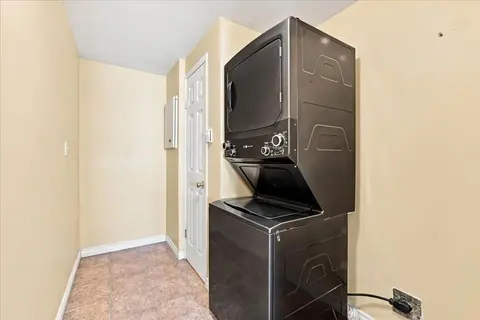
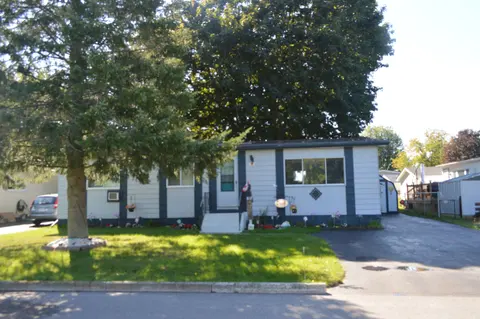
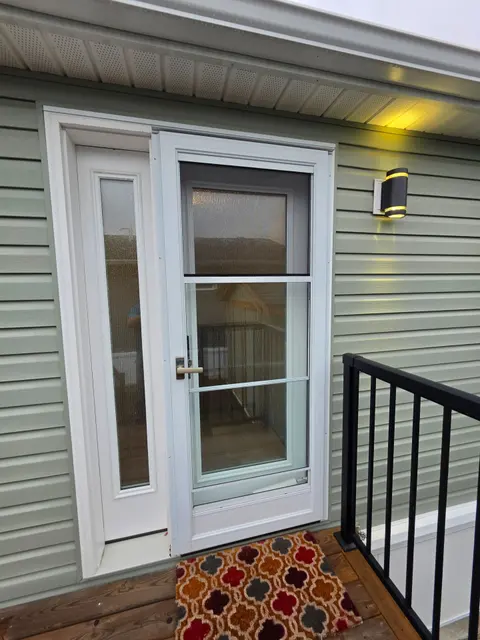
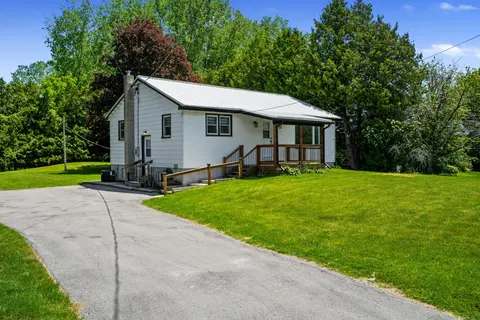
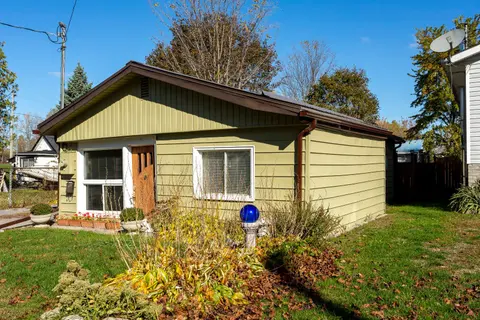
Desirably located in Kenron Estates, this lovely updated home lets you downsize and compromise. The 1100 sq floor plan offers 2 bdrms, 3pce bath with laundry, beautiful and spacious updated kitchen with eating area open to the bright living and sunrooms. The exterior features a nice sized deck, fe...
Property Details
Interior Features
Exterior Features
Inclusions & Exclusions
Washer, Dryer, Fridge, Stove, Shed, Light Fixtures, Water Heater, Window Coverings
Fridge and Freezer in Bedroom
Loading map...
| Room | Dimensions | Features |
|---|---|---|
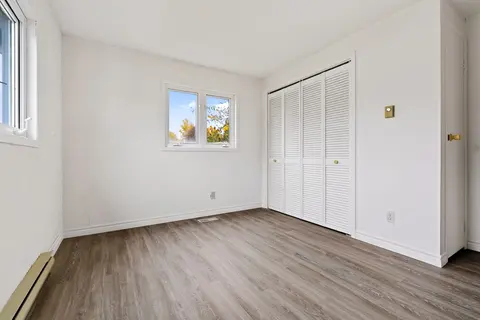
| Bedroom | 3.17 x 3.92 m | N/A |
| Dining Room | 3.9 x 2.19 m | N/A |
| Sunroom | 4.71 x 2.31 m | N/A |
| Primary Bedroom | 4.92 x 2.92 m | N/A |
| Kitchen | 4.61 x 2.31 m | N/A |
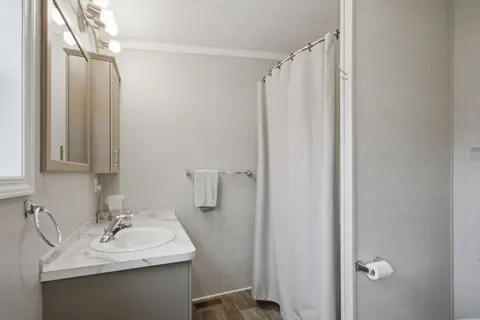
| Bathroom | 1 x 1 m | 3 Pc Bath |
Property History & Sales Records
MLS® price updates, past transaction records, and status changes
| Date | Event / Status | Price | Type | MLS® # |
|---|---|---|---|---|
| Oct 8, 2026 | New | $340,000 | For Sale | X13878460 |
| Aug 4, 2026 | Expired | $340,000 | For Sale | X13636506 |
| May 4, 2026 | Expired | $350,000 | For Sale | X13081648 |
| Aug 1, 2025 | Sold | $350,000$339,000 | For Sale | X12247133 |
Frequently Asked Questions
What is the asking price of 7 Finch Lane, Quinte West, ON K8N 4Z3?
7 Finch Lane, Quinte West, ON K8N 4Z3 in Quinte West, Ontario is currently listed at $340,000 CAD.
Where is 7 Finch Lane, Quinte West, ON K8N 4Z3 located?
7 Finch Lane, Quinte West, ON K8N 4Z3 is located in Sidney Ward, Quinte West, Ontario (K8N 4Z3).
How many bedrooms and bathrooms does 7 Finch Lane, Quinte West, ON K8N 4Z3 have?
7 Finch Lane, Quinte West, ON K8N 4Z3 features 2 bedrooms, 1 bathroom, and 2 parking spaces.
What type of property is 7 Finch Lane, Quinte West, ON K8N 4Z3?
7 Finch Lane, Quinte West, ON K8N 4Z3 is a MobileTrailer (Bungalow) listing under MLS® #X13878460.
Ready to go See it?
Looking to Sell Your
Bungalow?
Recommended Properties
Similar price range properties in Quinte West