Log In to Your Account
$360,000
484 Frankford Stirling Road Unit 3, Quinte West
Key Highlights
Property Description
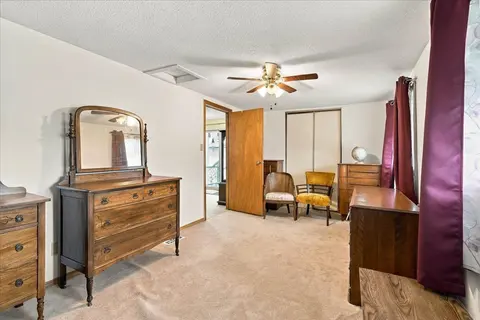
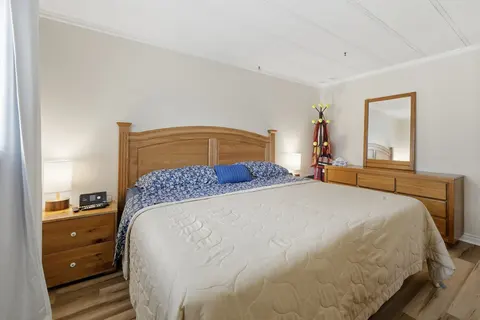
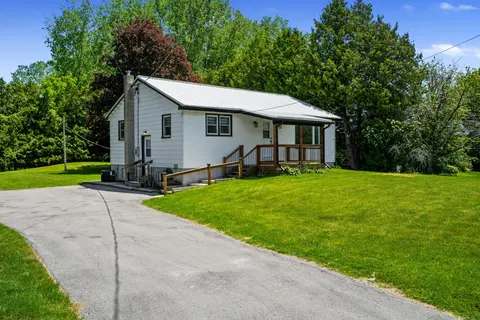
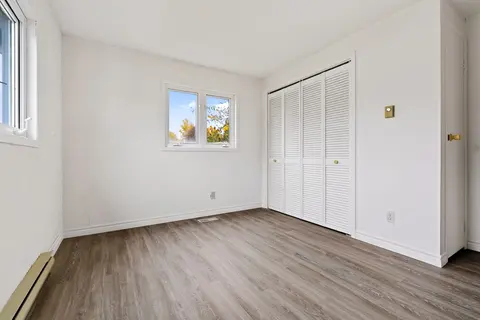
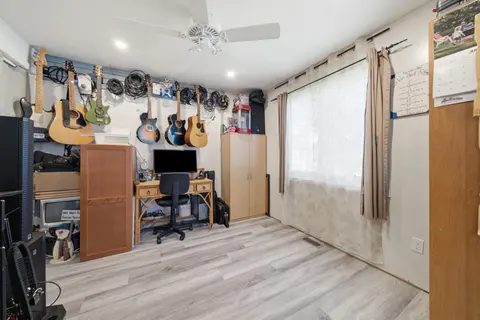
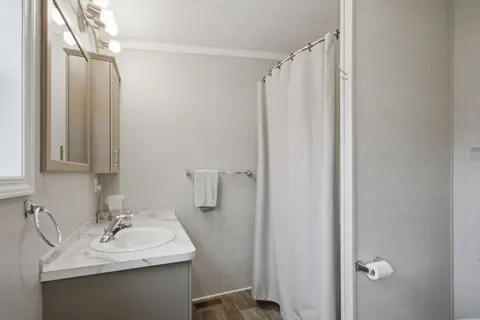
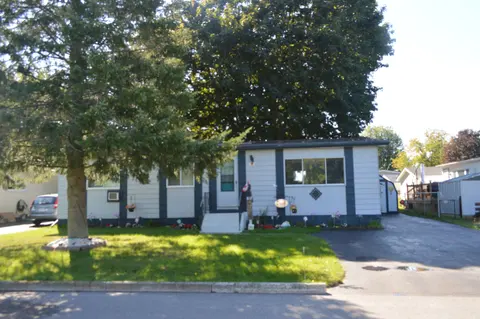
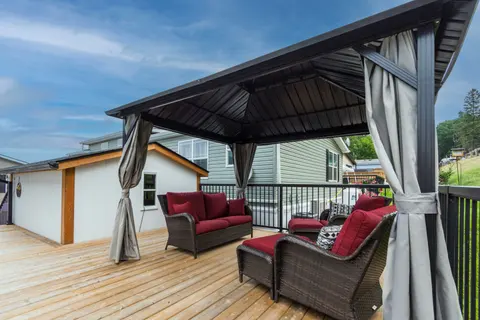
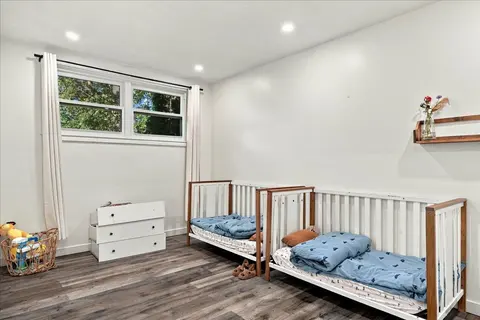
Welcome to 484A Frankford Stirling Road, Unit 3, located in the sought-after Trent River Estates, a welcoming community along the beautiful Trent River. This impressive 2023 General Coach Raymore Series offers a bright, modern layout with 2 bedrooms and 2 bathrooms, including a spacious primary suit...
Property Details
Interior Features
Exterior Features
Inclusions & Exclusions
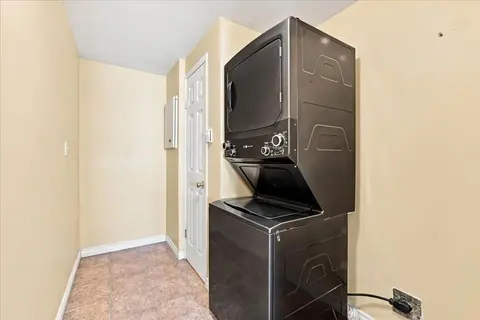
Fridge, Stove, Dishwasher, OTR Hood Vent, Microwave, Washer, Dryer, Electric Light Fixture, Window Coverings
None
Loading map...
| Room | Dimensions | Features |
|---|---|---|
| Bathroom | 1.97 x 2.43 m | 4 Pc Bath |
| Living Room | 6.46 x 3.52 m | N/A |
| Kitchen | 5.19 x 3.47 m | N/A |
| Primary Bedroom | 3.27 x 3.48 m | N/A |
| Laundry | 1.22 x 0.95 m | N/A |
| Bedroom 2 | 2.97 x 3.52 m | N/A |
| Other | 1.63 x 1.55 m | N/A |
| Foyer | 2.2 x 3.5 m | N/A |
| Bathroom | 1.63 x 1.82 m | 3 Pc Ensuite |
Property History & Sales Records
MLS® price updates, past transaction records, and status changes
| Date | Event / Status | Price | Type | MLS® # |
|---|---|---|---|---|
| Sep 3, 2026 | New | $360,000 | For Sale | X13739962 |
Frequently Asked Questions
What is the asking price of 484 Frankford Stirling Road Unit 3, Quinte West, ON K0K 2C0?
484 Frankford Stirling Road Unit 3, Quinte West, ON K0K 2C0 in Quinte West, Ontario is currently listed at $360,000 CAD.
Where is 484 Frankford Stirling Road Unit 3, Quinte West, ON K0K 2C0 located?
484 Frankford Stirling Road Unit 3, Quinte West, ON K0K 2C0 is located in Sidney Ward, Quinte West, Ontario (K0K 2C0).
How many bedrooms and bathrooms does 484 Frankford Stirling Road Unit 3, Quinte West, ON K0K 2C0 have?
484 Frankford Stirling Road Unit 3, Quinte West, ON K0K 2C0 features 2 bedrooms, 2 bathrooms, and 2 parking spaces.
What type of property is 484 Frankford Stirling Road Unit 3, Quinte West, ON K0K 2C0?
484 Frankford Stirling Road Unit 3, Quinte West, ON K0K 2C0 is a MobileTrailer (Bungalow) listing under MLS® #X13739962.
Ready to go See it?
Looking to Sell Your
Bungalow?
Recommended Properties
Similar price range properties in Quinte West