
Log In to Your Account
New to BungalowFinder? Create account
+30
$6,000
7 Horizon Court, Kawartha Lakes
6
Bedrooms
4
Bathrooms
11
Parking
Key Highlights
Property TypeResidential Freehold
Property Sub TypeDetached
Architectural StyleBungalow
Area / CountyKawartha Lakes
CityKawartha Lakes
NeighbourhoodManvers
Parking Spaces11
Lot Size0 x 317.66 ft
BasementN/A
Days on MarketN/A
Property Age0-5 yrs
Annual Property TaxesN/A
Property Description
Property Details
MLS® NumberX13453586
MLS® StatusNew
Listing Date2026-06-16
Days on MarketN/A
Approximate Age0-5 yrs
Annual Property TaxesN/A
Construction MaterialsBrick
Lot Dimensions0 x 317.66 Feet
Cross StreetHwy 7 & Ski Hill Road
DirectionsHwy 7 & Ski Hill Road
Water SourceWell
SewerSeptic
Possession30-59 days
Property FeaturesCul de Sac/Dead End, School, School Bus Route, Wooded/Treed
Interior Features
Bedrooms Total6 (4 above grade, 2 below grade)
Bathrooms Total4 (4-pc on Main, 3-pc on Main)
Kitchens Total1 (1 above grade)
Basement DetailsN/A
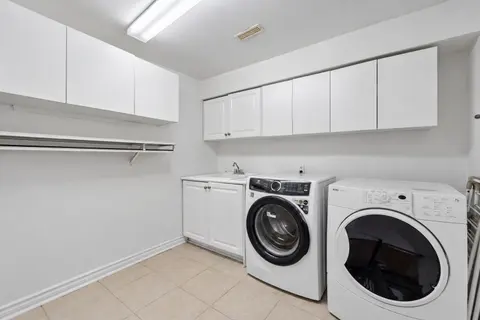
Laundry LevelMain Level
Family RoomNo
FireplaceYes
HeatingForced Air / Gas
Cooling / ACCentral Air
Interior FeaturesWater Heater
Living Area Range2000-2500 sq ft
Central VacuumNo
Exterior Features
Architectural StyleBungalow
Exterior FinishBrick
RoofAsphalt Shingle
FoundationPoured Concrete
Fronting On (Direction)East
Garage TypeAttached
Driveway / ParkingPrivate
PoolNone
WaterfrontNo
Exterior FeaturesN/A
Virtual TourN/A
Inclusions & Exclusions
Included in Sale (Chattels)
Electrical Light Fixtures, Window Coverings, Fridge, Stove, B/In Dishwasher, Clothes Washer, Clothes Dryer, GDO
Loading map...
| Room | Dimensions | Features |
|---|---|---|
| Bedroom | 5.18 x 5.04 m | Closet, Above Grade Window, Pot Lights |
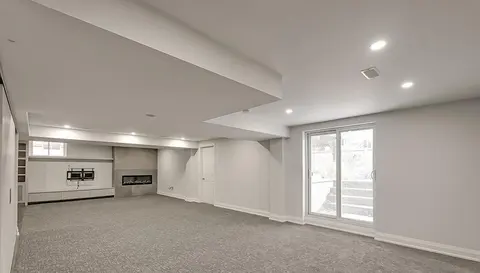
| Recreation | 8.8 x 9.76 m | W/O To Yard, Vinyl Floor, Pot Lights |
| Bedroom 4 | 2.85 x 3.39 m | Hardwood Floor, Closet, Picture Window |
| Bedroom 2 | 3.5 x 3.56 m | Hardwood Floor, Closet, Pot Lights |
| Kitchen | 6.49 x 3.29 m | Quartz Counter, Stainless Steel Appl |
| Primary Bedroom | 3.95 x 4.55 m | Walk-In Closet(s), 4 Pc Ensuite, Pot Lights |
| Great Room | 5.88 x 6.29 m | Hardwood Floor, Gas Fireplace, Pot Lights |
| Dining Room | 3.2 x 3.32 m | W/O To Deck, Hardwood Floor |
| Exercise Room | 4.89 x 2.45 m | Vinyl Floor, Pot Lights |
| Bedroom 3 | 4.12 x 3.55 m | Hardwood Floor, Closet, Pot Lights |
| Pantry | 1.86 x 2.35 m | Hardwood Floor |
| Bedroom 5 | 5.18 x 5.04 m | Closet, Above Grade Window, Pot Lights |
Property History & Sales Records
MLS® price updates, past transaction records, and status changes
| Date | Event / Status | Price | Type | MLS® # |
|---|---|---|---|---|
| Jun 16, 2026 | Leased | $6,000/mo | For Lease | X13453586 |
Frequently Asked Questions
What is the asking price of 7 Horizon Court, Kawartha Lakes, ON L0A 1A0?
7 Horizon Court, Kawartha Lakes, ON L0A 1A0 in Kawartha Lakes, Ontario is currently listed at $6,000 CAD.
Where is 7 Horizon Court, Kawartha Lakes, ON L0A 1A0 located?
7 Horizon Court, Kawartha Lakes, ON L0A 1A0 is located in Manvers, Kawartha Lakes, Ontario (L0A 1A0).
How many bedrooms and bathrooms does 7 Horizon Court, Kawartha Lakes, ON L0A 1A0 have?
7 Horizon Court, Kawartha Lakes, ON L0A 1A0 features 6 bedrooms, 4 bathrooms, and 11 parking spaces.
What type of property is 7 Horizon Court, Kawartha Lakes, ON L0A 1A0?
7 Horizon Court, Kawartha Lakes, ON L0A 1A0 is a Detached (Bungalow) listing under MLS® #X13453586.
Ready to go See it?
Looking to Sell Your
Bungalow?
Recommended Properties
Similar price range properties in Kawartha Lakes

FOR LEASE
$0/mo
16 Wedgeport Place, Toronto
5 bed • 3 bath • 4 parking

FOR LEASE
$6,000/mo
1 Babington Court, Toronto
5 bed • 4 bath • 3 parking

FOR LEASE
$5,990/mo
180 Betty Ann Drive, Toronto
5 bed • 3 bath • 6 parking

FOR LEASE
$5,900/mo
2 Downpatrick Crescent, Toronto
5 bed • 4 bath • 4 parking

FOR LEASE
$5,900/mo
19 Ridgemount Road, Toronto
5 bed • 2 bath • 5 parking

FOR LEASE
$6,000/mo
646 Sequin Crescent, Mississauga
4 bed • 3 bath • 6 parking
FOR LEASE
$5,800/mo
18 Tristan Court, Brampton
5 bed • 5 bath • 6 parking

FOR LEASE
$0/mo
50 Oak Avenue, Hamilton
4 bed • 2 bath • 11 parking

FOR LEASE
$5,750/mo
3 Windsor Street, Kingston
4 bed • 4 bath • 4 parking

FOR LEASE
$5,500/mo
262 The Westway Way, Toronto
6 bed • 2 bath • 6 parking
FOR LEASE
$5,400/mo
2596 North Ridge Trail, Oakville
6 bed • 4 bath • 6 parking
FOR LEASE
$5,500/mo
44 Staley Terrace, Toronto
7 bed • 4 bath • 3 parking