
Log In to Your Account
$699,000
7 Westerra Way, North Grenville
Key Highlights
Property Description
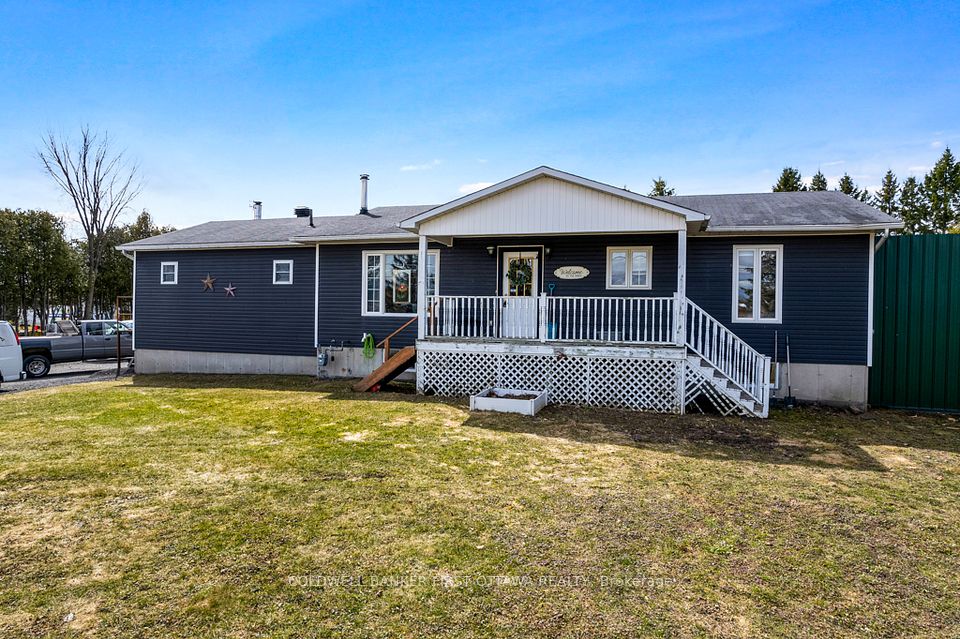
Imagine summer afternoons spent poolside, family barbecues on the deck, and a home with room for everyone to spread out and make memories! Welcome to this beautiful 5-bedroom, 3-bathroom bungalow in Kemptville's sought-after Forest Creek community, where comfort, space, and convenience come together. The bright, open-concept main floor offers an inviting living area, a spacious 16-foot dining area perfect for family gatherings, and a well-appointed kitchen with direct access to the backyard. Outside, your private summer oasis awaits with a heated pool, spacious deck, and fully fenced yard! The professionally finished lower level offers incredible flexibility with 2 additional bedrooms, a full bathroom, and plenty of space for movie nights, a home gym, playroom, or visiting family. Enjoy the convenience of walking to shopping, restaurants, parks, and everyday essentials, with schools and Highway 416 just minutes away. Why wait for new construction when you can enjoy an Energy Star certified home with a finished basement, established yard, and pool already in place? Freshly priced and ready for its next chapter, this is more than a house. It's a place to truly feel at home. Pre-home inspection on file!
Property Details
Interior Features
Exterior Features
Loading map...
Room Details
| Room | Level | Dimensions | Features |
|---|---|---|---|
Foyer | Main | 2.00 × 3.70 m(6'7" × 12'2") | — |
Living Room | Main | 3.40 × 5.50 m(11'2" × 18'1") | — |
Dining Room | Main | 4.10 × 3.60 m(13'5" × 11'10") | — |
Kitchen | Main | 4.20 × 4.20 m(13'9" × 13'9") | — |
Laundry | Main | 1.90 × 1.80 m(6'3" × 5'11") | — |
Primary Bedroom | Main | 5.60 × 3.30 m(18'4" × 10'10") | Walk-In Closet(s)3 Pc Ensuite |
Bathroom | Main | 1.80 × 2.40 m(5'11" × 7'10") | — |
Bedroom | Main | 2.90 × 2.90 m(9'6" × 9'6") | — |
Bedroom | Main | 2.90 × 2.80 m(9'6" × 9'2") | — |
Bathroom | Main | 2.40 × 1.60 m(7'10" × 5'3") | 4 Pc Bath |
Bedroom | Lower | 3.60 × 5.00 m(11'10" × 16'5") | Walk-In Closet(s) |
Bedroom | Lower | 5.20 × 5.10 m(17'1" × 16'9") | Walk-In Closet(s) |
Bathroom | Lower | 2.50 × 2.70 m(8'2" × 8'10") | — |
Recreation | Lower | 7.80 × 5.00 m(25'7" × 16'5") | — |
Utility Room | Lower | 7.50 × 3.60 m(24'7" × 11'10") | — |
Foyer
Living Room
Dining Room
Kitchen
Laundry
Primary Bedroom
Bathroom
Bedroom
Bedroom
Bathroom
Bedroom
Bedroom
Bathroom
Recreation
Utility Room
Ready to go See it?
Looking to Sell Your
Bungalow?
Similar Bungalows
Similar price and style bungalows in North Grenville


Nearby Bungalows
More available bungalows located near Kemptville


