Log In to Your Account
Key Highlights
Property Description
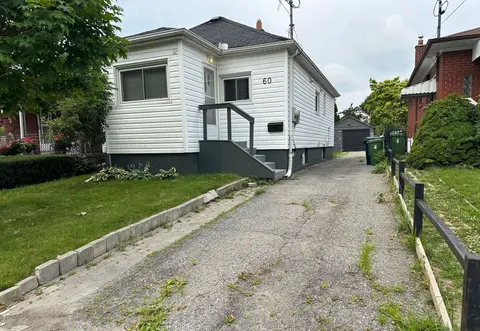
* Rarely Offered 4-Level Backsplit Detached Home With Separate Entrance On A Premium 60-Foot Wide Lot * Welcome To This Well-Maintained, Owner-Occupied 4-Bedroom Plus Den 4-Level Backsplit Home * Situated On An Impressive 60-Foot-Widw Lot In A Desirable Agincourt Neighbhourhood * This Bright and Fun...
Property Details
Interior Features
Exterior Features
Inclusions & Exclusions
Existing Major Appliance Stove (2025), Refrigerator (2025), Range Hood, Built-In Dishwasher, Washer & Gas Dryer, Existing Light Fixtures, Garage Door Opener With 2 Remotes, Outdoor Storage Shed.
Drapes In Living Room
Loading map...
| Room | Dimensions | Features |
|---|---|---|
| Recreation | 5.7 x 3.3 m | Laminate, Wet Bar |
| Workshop | 0 x 0 m | Laminate, Window |
| Bedroom 4 | 4.9 x 3.1 m | Window, Closet |
| Other | 4.8 x 3.14 m | Broadloom, Window |
| Family Room | 6.5 x 4 m | Parquet, Fireplace, W/O To Yard |
| Den | 2.94 x 2.8 m | Hardwood Floor, Window |
| Kitchen | 4.94 x 2.94 m | Ceramic Floor, Eat-in Kitchen, B/I Dishwasher |
| Bedroom 2 | 5.4 x 3.1 m | Hardwood Floor, Closet |
| Bedroom 3 | 4.2 x 3.3 m | Hardwood Floor, Closet |
| Living Room | 6.8 x 3.9 m | Hardwood Floor, Picture Window |
| Primary Bedroom | 4.9 x 3.8 m | Hardwood Floor, Walk-In Closet(s), Ensuite Bath |
Property History & Sales Records
MLS® price updates, past transaction records, and status changes
| Date | Event / Status | Price | Type | MLS® # |
|---|---|---|---|---|
| Sep 28, 2026 | Price Change | $1,329,000 | For Sale | E13836906 |
Frequently Asked Questions
What is the asking price of 70 Fulbert Crescent, Toronto, ON M1S 1C6?
70 Fulbert Crescent, Toronto, ON M1S 1C6 in Toronto E07, Ontario is currently listed at $1,329,000 CAD.
Where is 70 Fulbert Crescent, Toronto, ON M1S 1C6 located?
70 Fulbert Crescent, Toronto, ON M1S 1C6 is located in Agincourt South-Malvern West, Toronto E07, Ontario (M1S 1C6).
How many bedrooms and bathrooms does 70 Fulbert Crescent, Toronto, ON M1S 1C6 have?
70 Fulbert Crescent, Toronto, ON M1S 1C6 features 5 bedrooms, 4 bathrooms, and 4 parking spaces.
What type of property is 70 Fulbert Crescent, Toronto, ON M1S 1C6?
70 Fulbert Crescent, Toronto, ON M1S 1C6 is a Detached (Backsplit 4) listing under MLS® #E13836906.
Ready to go See it?
Looking to Sell Your
Bungalow?
Recommended Properties
Similar price range properties in Toronto E07