Log In to Your Account
Key Highlights
Property Description
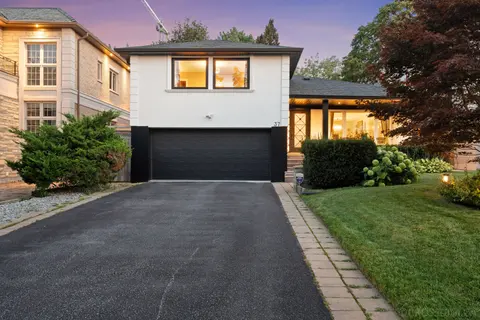
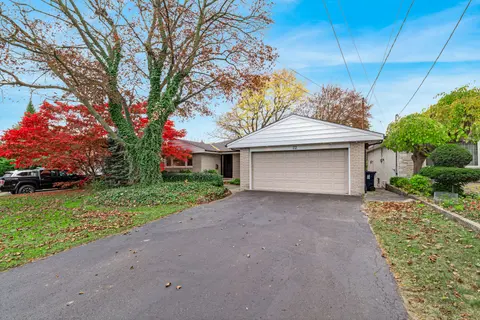
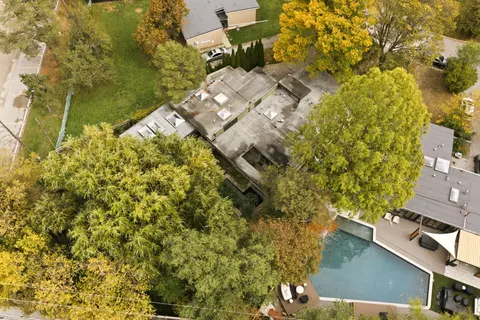
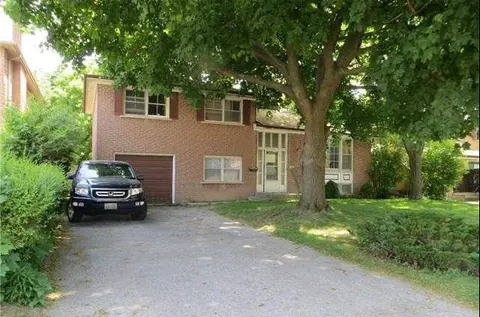
Unobstructed lake views. An irreplaceable location. Timeless character. Modern living. Directly across from Cliff Lumsdon Park, this beautifully renovated home blends original charm with modern updates. A stunning second-floor addition features an impressive primary retreat with breathtaking lake vi...
Property Details
Interior Features
Exterior Features
Inclusions & Exclusions
Built-in Kitchen appliances, microwave oven, Fridge, Washer, Dryer, electrical light fixtures, window coverings.
Loading map...
| Room | Dimensions | Features |
|---|---|---|
| Dining Room | 3.47 x 3.61 m | Hardwood Floor, Overlook Water |
| Living Room | 3.49 x 6.37 m | Hardwood Floor, Overlook Water |
| Kitchen | 2.2 x 5.26 m | Double Sink, Window, Modern Kitchen |
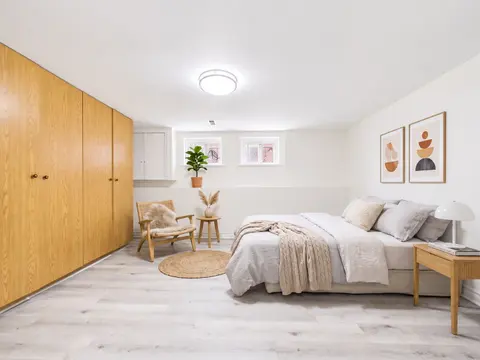
| Bedroom 2 | 4.74 x 3.41 m | Window, Closet, Hardwood Floor |
| Laundry | 2.49 x 2.12 m | Separate Room, Walk Through, Ceramic Floor |
| Recreation | 4.01 x 3.84 m | Fireplace, 3 Pc Bath, Above Grade Window |
| Bedroom 3 | 4.22 x 3.14 m | 3 Pc Ensuite, Window |
| Primary Bedroom | 8.36 x 5.51 m | 5 Pc Ensuite, Fireplace, Overlook Water |
| Common Room | 2.87 x 3.83 m | Wet Bar, Combined w/Rec, Open Concept |
| Foyer | 2.11 x 1.47 m | Closet, Ceramic Floor, Walk Through |
Property History & Sales Records
MLS® price updates, past transaction records, and status changes
| Date | Event / Status | Price | Type | MLS® # |
|---|---|---|---|---|
| Jul 24, 2026 | Price Change | $2,290,000 | For Sale | W13603696 |
Frequently Asked Questions
What is the asking price of 70 Lake Shore Drive, Toronto, ON M8V 1Z9?
70 Lake Shore Drive, Toronto, ON M8V 1Z9 in Toronto W06, Ontario is currently listed at $2,290,000 CAD.
Where is 70 Lake Shore Drive, Toronto, ON M8V 1Z9 located?
70 Lake Shore Drive, Toronto, ON M8V 1Z9 is located in New Toronto, Toronto W06, Ontario (M8V 1Z9).
How many bedrooms and bathrooms does 70 Lake Shore Drive, Toronto, ON M8V 1Z9 have?
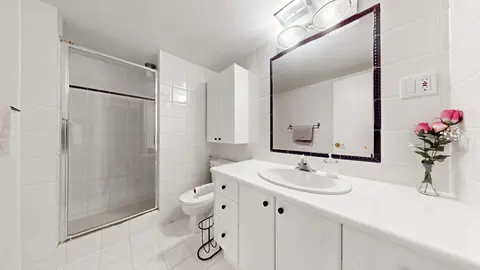
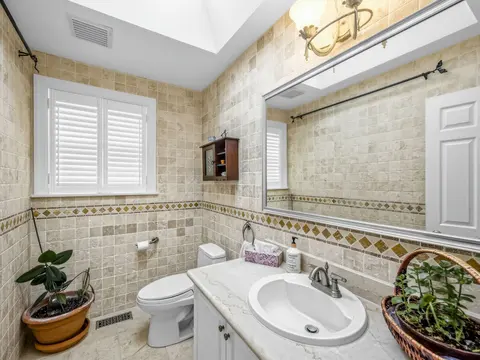
70 Lake Shore Drive, Toronto, ON M8V 1Z9 features 3 bedrooms, 4 bathrooms, and 5 parking spaces.
What type of property is 70 Lake Shore Drive, Toronto, ON M8V 1Z9?
70 Lake Shore Drive, Toronto, ON M8V 1Z9 is a Detached (Backsplit 5) listing under MLS® #W13603696.
Ready to go See it?
Looking to Sell Your
Bungalow?
Recommended Properties
Similar price range properties in Toronto W06