Log In to Your Account
Key Highlights
Property Description
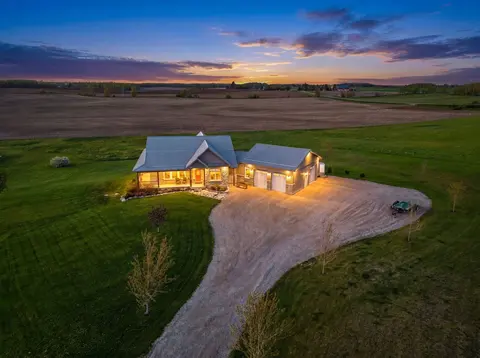
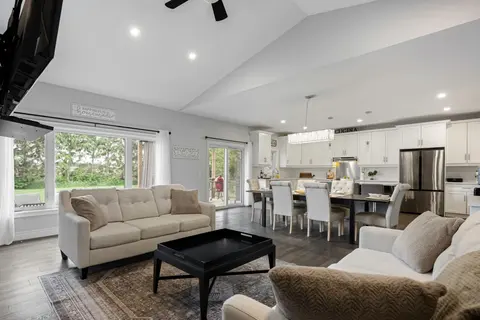
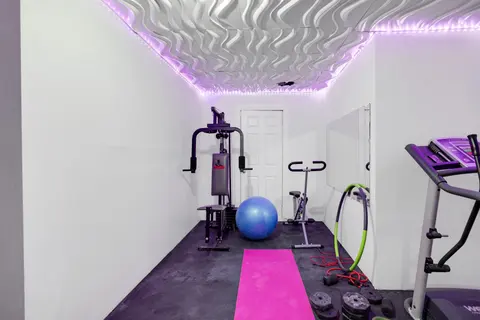
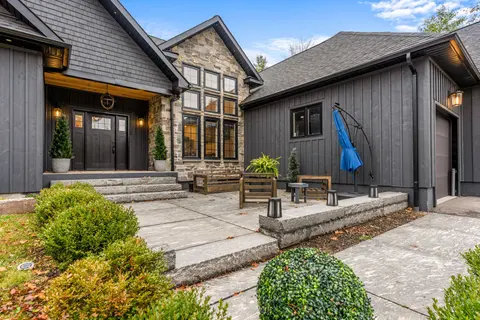
Solid country bungalow with truly outstanding views! The moment you arrive, you'll understand what the Mulmur Hills are all about. Perched to capture breathtaking elevated eastern views that stretch for miles, this property offers a rare combination of privacy, scenery, and everyday comfort.Set on a...
Property Details
Interior Features
Exterior Features
Inclusions & Exclusions
All appliances 2-fridge, 2-stove, 2 dishwasher, 2-microwaves, washer, dryer, water softener. All ceiling fans and light fixtures, wood burning stove.
Loading map...
| Room | Dimensions | Features |
|---|---|---|
| Kitchen | 3.07 x 4.55 m | N/A |
| Bedroom | 3.84 x 3.76 m | N/A |
| Bathroom | 2.31 x 2.11 m | 3 Pc Bath, 3 Pc Ensuite |
| Kitchen | 3.3 x 3.1 m | N/A |
| Bathroom | 2.87 x 2.39 m | 3 Pc Bath |
| Living Room | 7.44 x 7.37 m | Combined w/Dining |
| Bedroom | 6.05 x 4.32 m | N/A |
| Dining Room | 3.76 x 3.1 m | N/A |
| Bathroom | 2.31 x 2.31 m | 4 Pc Bath |
| Bedroom 2 | 3.4 x 3.63 m | N/A |
| Living Room | 4.17 x 5.28 m | N/A |
| Bedroom 3 | 3.4 x 3.61 m | N/A |
Property History & Sales Records
MLS® price updates, past transaction records, and status changes
| Date | Event / Status | Price | Type | MLS® # |
|---|---|---|---|---|
| Sep 16, 2026 | New | $1,439,900 | For Sale | X13790332 |
| Jun 25, 2026 | Terminated | $1,489,900 | For Sale | X13486696 |
Frequently Asked Questions
What is the asking price of 877065 Fifth Line, Mulmur, ON L9V 0K3?
877065 Fifth Line, Mulmur, ON L9V 0K3 in Mulmur, Ontario is currently listed at $1,439,900 CAD.
Where is 877065 Fifth Line, Mulmur, ON L9V 0K3 located?
877065 Fifth Line, Mulmur, ON L9V 0K3 is located in Rural Mulmur, Mulmur, Ontario (L9V 0K3).
How many bedrooms and bathrooms does 877065 Fifth Line, Mulmur, ON L9V 0K3 have?
877065 Fifth Line, Mulmur, ON L9V 0K3 features 4 bedrooms, 3 bathrooms, and 12 parking spaces.
What type of property is 877065 Fifth Line, Mulmur, ON L9V 0K3?
877065 Fifth Line, Mulmur, ON L9V 0K3 is a Detached (Bungalow) listing under MLS® #X13790332.
Ready to go See it?
Looking to Sell Your
Bungalow?
Recommended Properties
Similar price range properties in Mulmur