Log In to Your Account
Key Highlights
Property Description
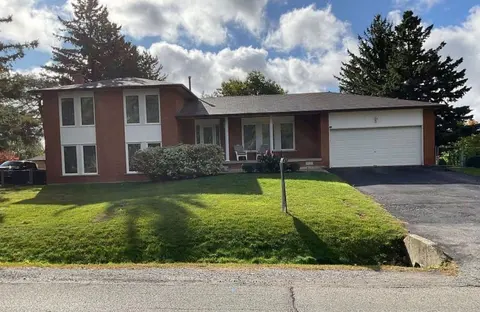
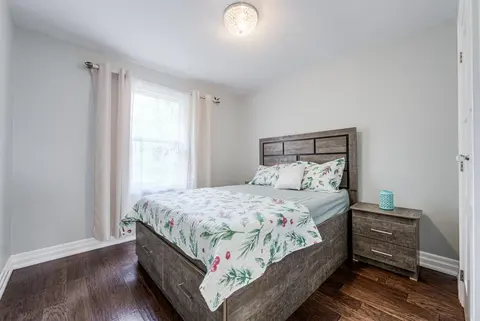
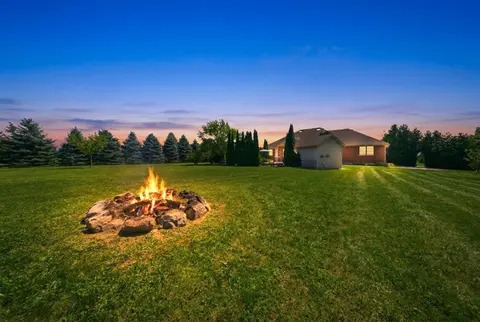
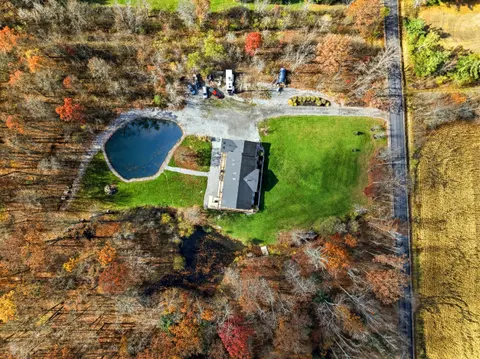
EXCEPTIONAL 74.94 ACRE COUNTRY ESTATE featuring approx 23 acres of usable farmland and 51 acres of wooded landscape with 3 spring-fed ponds, offering exceptional privacy, natural beauty, & rural lifestyle opportunities. 4216 sq ft (2216+ 2000 sq ft ) living space in the bungalow including the main f...
Property Details
Interior Features
Exterior Features
Inclusions & Exclusions
S/S Stove with cooktop, S/S Fridge, S/S dishwasher, Samsung smart front load Washer, Dryer , Water softener , CAC , Hot water tank (owned), 5ft .5 inch large Freezer in basement and all electric light fixtures ,all window coverings and All Security cameras and security control system.
Loading map...
| Room | Dimensions | Features |
|---|---|---|
| Sitting | 3.84 x 3.35 m | Vinyl Floor, Pot Lights, Double Doors |
| Living Room | 5.49 x 4.27 m | Laminate, Brick Fireplace, Cathedral Ceiling(s) |
| Bedroom 3 | 3.99 x 7.62 m | Vinyl Floor, Pot Lights, Window |
| Bathroom | 3.29 x 1.22 m | Porcelain Floor, Pot Lights, Window |
| Bedroom | 6.16 x 3.2 m | Vinyl Floor, Pot Lights, Large Window |
| Primary Bedroom | 3.9 x 3.6 m | Vinyl Floor, Window, 4 Pc Ensuite |
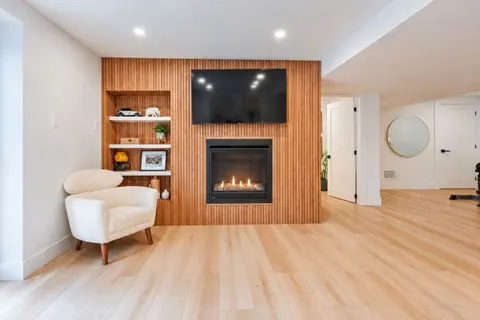
| Living Room | 14.66 x 3.66 m | Vinyl Floor, Pot Lights, Electric Fireplace |
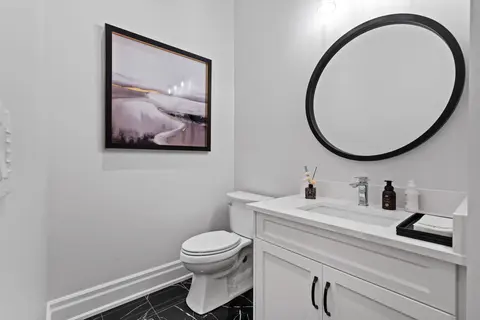
| Powder Room | 2.29 x 1.74 m | Porcelain Floor, Pot Lights, 2 Pc Bath |
| Great Room | 11.13 x 3.91 m | Vinyl Floor, Large Window, Cathedral Ceiling(s) |
| Primary Bedroom | 4.5 x 3.91 m | Vinyl Floor, 3 Pc Ensuite, Large Closet |
| Foyer | 2.18 x 1.86 m | Porcelain Floor, Pot Lights, Crown Moulding |
| Bathroom | 3.08 x 2.17 m | Porcelain Floor, Pot Lights, 3 Pc Ensuite |
| Kitchen | 3.42 x 3.73 m | Porcelain Floor, Pantry, Modern Kitchen |
| Bedroom 3 | 4.52 x 3.58 m | Vinyl Floor, Large Window, Closet |
| Bedroom 2 | 3.63 x 2.97 m | Vinyl Floor, Large Window, Closet |
| Family Room | 3.76 x 3.51 m | Vinyl Floor, Large Window, Walk-Out |
| Den | 3.89 x 3.51 m | Vinyl Floor, French Doors, W/O To Patio |
| Bathroom | 2.17 x 2.62 m | Porcelain Floor, Pot Lights, 3 Pc Bath |
| Bedroom 3 | 4.94 x 3.66 m | Vinyl Floor, Pot Lights, B/I Shelves |
| Laundry | 8.84 x 3.66 m | Porcelain Floor, Laundry Sink |
Property History & Sales Records
MLS® price updates, past transaction records, and status changes
| Date | Event / Status | Price | Type | MLS® # |
|---|---|---|---|---|
| Nov 4, 2026 | New | $1,799,000 | For Sale | X14149726 |
| Nov 27, 2024 | Sold | $1,313,000$1,299,000 | For Sale | X9505597 |
| Oct 21, 2024 | Terminated | $1,499,000 | For Sale | X9419724 |
Price Change Timeline
Frequently Asked Questions
What is the asking price of 71145 10th Line, East Garafraxa, ON L9W 6Z9?
71145 10th Line, East Garafraxa, ON L9W 6Z9 in East Garafraxa, Ontario is currently listed at $1,799,000 CAD.
Where is 71145 10th Line, East Garafraxa, ON L9W 6Z9 located?
71145 10th Line, East Garafraxa, ON L9W 6Z9 is located in Rural East Garafraxa, East Garafraxa, Ontario (L9W 6Z9).
How many bedrooms and bathrooms does 71145 10th Line, East Garafraxa, ON L9W 6Z9 have?
71145 10th Line, East Garafraxa, ON L9W 6Z9 features 6 bedrooms, 4 bathrooms, and 22 parking spaces.
What type of property is 71145 10th Line, East Garafraxa, ON L9W 6Z9?
71145 10th Line, East Garafraxa, ON L9W 6Z9 is a Detached (Bungalow) listing under MLS® #X14149726.
Ready to go See it?
Looking to Sell Your
Bungalow?
Recommended Properties
Similar price range properties in East Garafraxa