Log In to Your Account
Key Highlights
Property Description
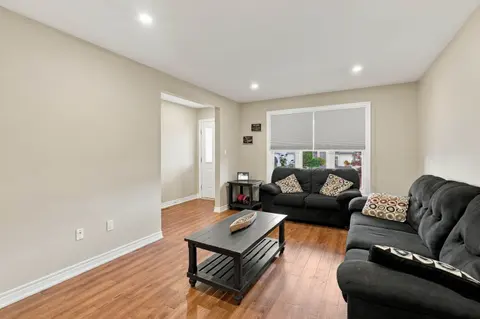
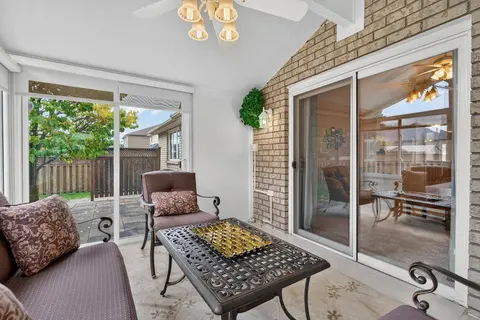
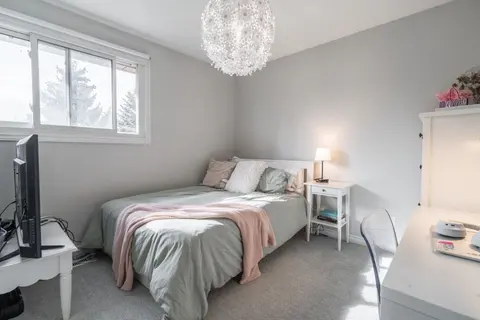
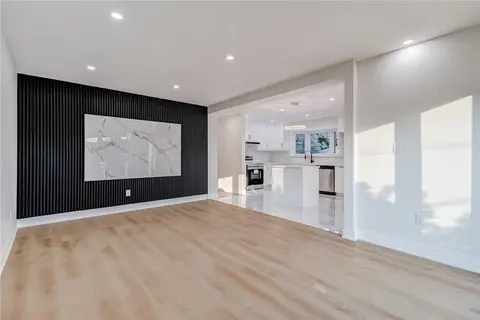
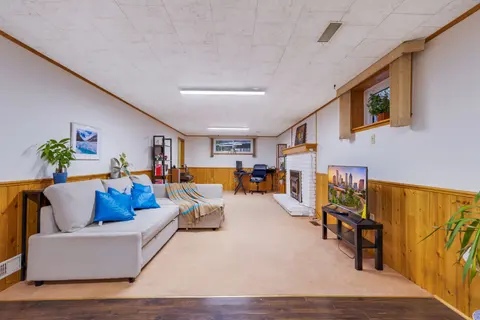
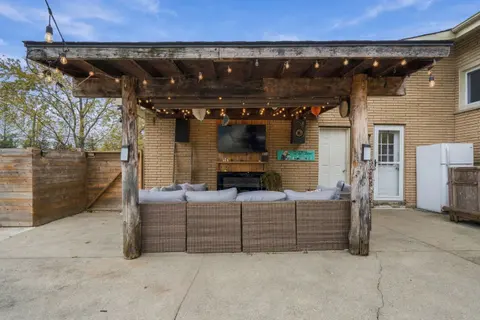
Welcome to 72 Henley Drive!This incredible 5-level backsplit has been with the same family for over 40 years and is ready for a new steward. With over 3000 square feet of available space this custom-built home can support a variety of layouts to meet the needs of any buyer. Stepping into the main le...
Property Details
Interior Features
Exterior Features
Inclusions & Exclusions
Stove, Fridge, Central Vacuum, Window Coverings, Light Fixtures, Basement Fixed Closet/Storage, Fireplace
Furniture, Staging Items
Loading map...
| Room | Dimensions | Features |
|---|---|---|
| Dining Room | 3.67 x 3.19 m | N/A |
| Den | 10.16 x 7.71 m | N/A |
| Kitchen | 6.65 x 3.2 m | N/A |
| Bedroom | 3.66 x 3 m | N/A |
| Primary Bedroom | 4.37 x 3.65 m | N/A |
| Bedroom | 4.04 x 3.64 m | N/A |
| Bedroom | 2.97 x 2.84 m | N/A |
| Living Room | 3.68 x 4.57 m | N/A |
Property History & Sales Records
MLS® price updates, past transaction records, and status changes
| Date | Event / Status | Price | Type | MLS® # |
|---|---|---|---|---|
| Sep 10, 2026 | Price Change | $874,900 | For Sale | X13768052 |
Frequently Asked Questions
What is the asking price of 72 Henley Drive, Hamilton, ON L8E 3Z6?
72 Henley Drive, Hamilton, ON L8E 3Z6 in Hamilton, Ontario is currently listed at $874,900 CAD.
Where is 72 Henley Drive, Hamilton, ON L8E 3Z6 located?
72 Henley Drive, Hamilton, ON L8E 3Z6 is located in Stoney Creek, Hamilton, Ontario (L8E 3Z6).
How many bedrooms and bathrooms does 72 Henley Drive, Hamilton, ON L8E 3Z6 have?
72 Henley Drive, Hamilton, ON L8E 3Z6 features 4 bedrooms, 2 bathrooms, and 4 parking spaces.
What type of property is 72 Henley Drive, Hamilton, ON L8E 3Z6?
72 Henley Drive, Hamilton, ON L8E 3Z6 is a Detached (Backsplit 5) listing under MLS® #X13768052.
Ready to go See it?
Looking to Sell Your
Bungalow?
Recommended Properties
Similar price range properties in Hamilton