Log In to Your Account
Key Highlights
Property Description
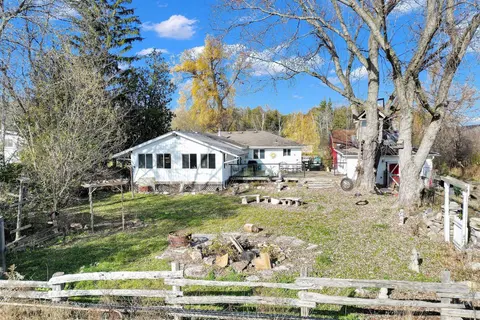
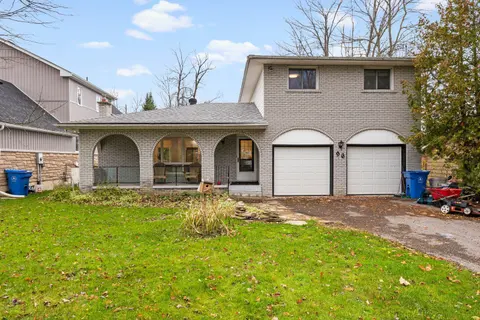
Space To Grow, Room To Entertain, And Endless Possibilities! Welcome To This Inviting Solid Brick Detached Home In The Heart Of Keswick South, Offering An Incredibly Versatile Layout Designed To Adapt To Your Family's Needs! With 2+3 Bedrooms, A Fully Finished Basement, And A Spacious Loft That Can ...
Property Details
Interior Features
Exterior Features
Inclusions & Exclusions
White Double Door Fridge, White Oven, White Dishwasher, All Light Fixtures, All Window Coverings, 12 x12 Gazebo in yard. All pool equipment (as-is), Garage Door Openers with Pin Pad, Furnace (2018), A/C (2017), Water Heater (2024).
Basement Fridge and Wall Unit in the Family Room Loft (Negotiable).
Loading map...
| Room | Dimensions | Features |
|---|---|---|
| Utility Room | 4.26 x 2.84 m | Combined w/Laundry, Laundry Sink |
| Living Room | 3.98 x 4.01 m | Hardwood Floor, Bay Window, Combined w/Dining |
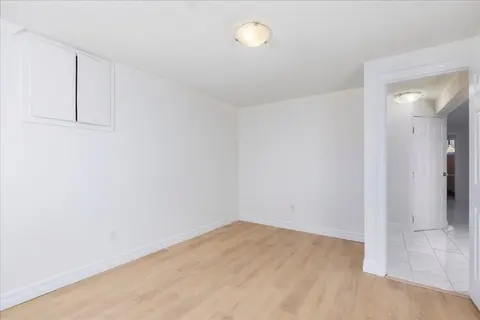
| Bedroom 3 | 3.13 x 4.86 m | Laminate, Mirrored Closet, Window |
| Bedroom 2 | 2.94 x 3.49 m | Hardwood Floor, Window |
| Recreation | 5.67 x 5.74 m | Laminate, Fireplace, Pot Lights |
| Office | 3.27 x 2.22 m | Laminate, Pot Lights, Window |
| Bedroom 4 | 3.38 x 4.43 m | Laminate, Mirrored Closet, Window |
| Kitchen | 3.59 x 2.97 m | Tile Floor, Breakfast Area, W/O To Deck |
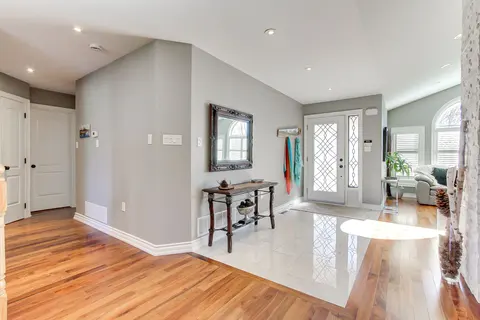
| Foyer | 1.93 x 2.1 m | Double Doors, Mirrored Closet, Access To Garage |
| Primary Bedroom | 4.92 x 4.43 m | Hardwood Floor, Walk-In Closet(s), 4 Pc Ensuite |
| Family Room | 5.38 x 4.43 m | Hardwood Floor, Large Window, Ceiling Fan(s) |
| Bathroom | 2.94 x 1.56 m | 4 Pc Bath, Window |
| Dining Room | 5.1 x 2.81 m | Hardwood Floor, Window, Combined w/Living |
Property History & Sales Records
MLS® price updates, past transaction records, and status changes
| Date | Event / Status | Price | Type | MLS® # |
|---|---|---|---|---|
| Nov 16, 2026 | New | $796,000 | For Sale | N14185486 |
| Oct 9, 2026 | Terminated | $799,000 | For Sale | N13882470 |
| Aug 17, 2026 | Terminated | $877,000 | For Sale | N13684260 |
| May 19, 2026 | Terminated | $899,000 | For Sale | N13143928 |
Frequently Asked Questions
What is the asking price of 74 Wrendale Crescent, Georgina, ON L4P 4C7?
74 Wrendale Crescent, Georgina, ON L4P 4C7 in Georgina, Ontario is currently listed at $796,000 CAD.
Where is 74 Wrendale Crescent, Georgina, ON L4P 4C7 located?
74 Wrendale Crescent, Georgina, ON L4P 4C7 is located in Keswick South, Georgina, Ontario (L4P 4C7).
How many bedrooms and bathrooms does 74 Wrendale Crescent, Georgina, ON L4P 4C7 have?
74 Wrendale Crescent, Georgina, ON L4P 4C7 features 5 bedrooms, 3 bathrooms, and 6 parking spaces.
What type of property is 74 Wrendale Crescent, Georgina, ON L4P 4C7?
74 Wrendale Crescent, Georgina, ON L4P 4C7 is a Detached (Bungalow-Raised) listing under MLS® #N14185486.
Ready to go See it?
Looking to Sell Your
Bungalow?
Recommended Properties
Similar price range properties in Georgina