Log In to Your Account
Key Highlights
Property Description
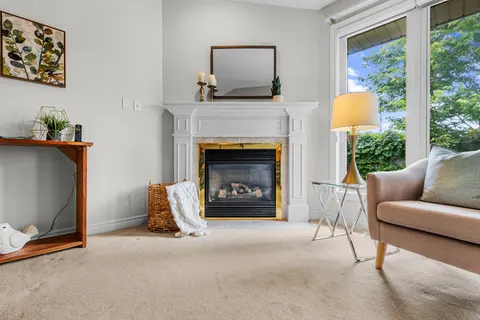
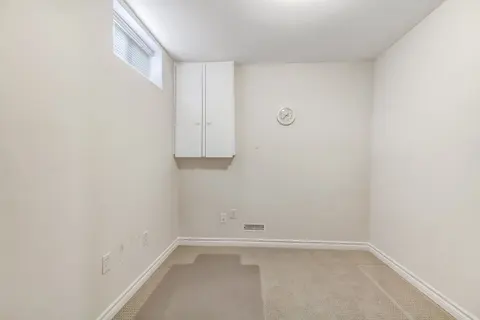
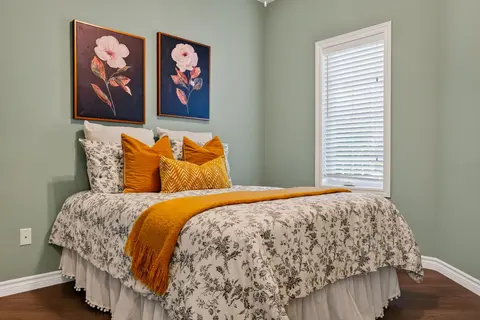
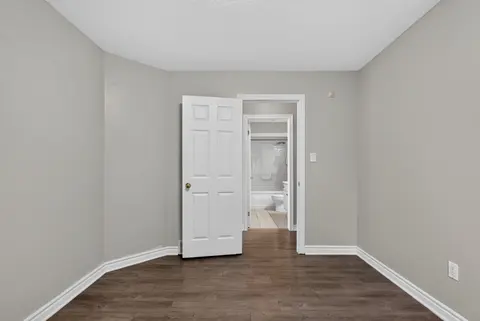
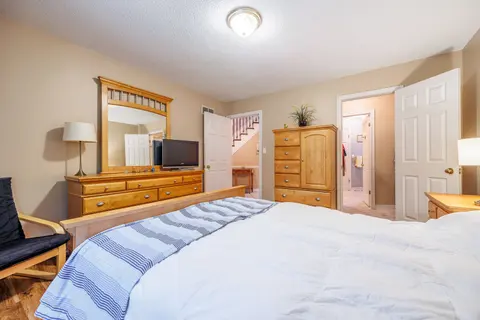
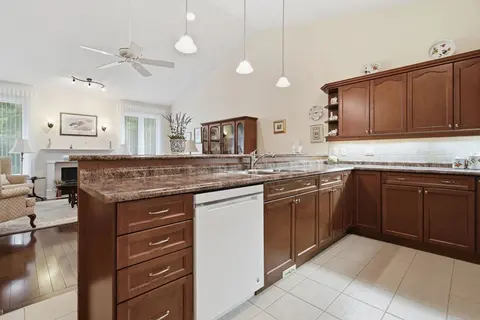
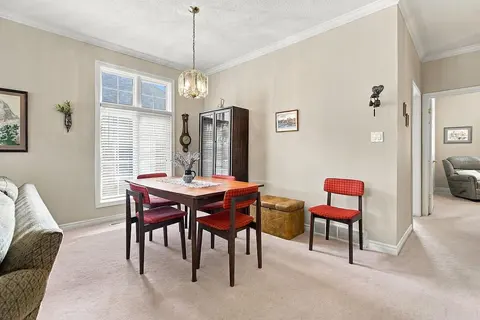
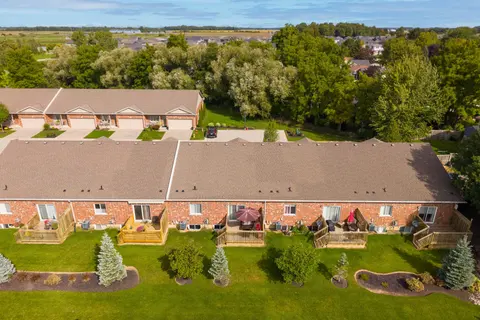
This one packs a punch for only $529,900, offering so much more at this exceptional price! Almost 800 sqft of living space PLUS TWO PREMIUM PARKING SPACES & LOCKER. Check out this rarely available middle unit at 75 George Appleton Way! Beautifully updated and ready to move in, your search really d...
Property Details
Interior Features
Exterior Features
Inclusions & Exclusions
Stainless Steel Fridge, Stove, B/I Dishwasher, Hood fan. Full Size Washer & Dryer, All Electrical Lights & Fixtures, All Window Coverings & California shutters, 2 Parking Spaces (Fits up to 3 Cars) And Locker
Loading map...
| Room | Dimensions | Features |
|---|---|---|
| Kitchen | 2.65 x 2.5 m | Ceramic Floor, Quartz Counter, Stainless Steel Appl |
| Primary Bedroom | 3.62 x 3.16 m | Semi Ensuite, Walk-In Closet(s), W/O To Balcony |
| Laundry | 0 x 0 m | Ceramic Floor |
| Bathroom | 0 x 0 m | Porcelain Floor, 4 Pc Bath |
| Dining Room | 5.2 x 3.48 m | Laminate, Open Concept, Combined w/Living |
| Living Room | 5.2 x 3.48 m | California Shutters, Open Concept, W/O To Balcony |
| Bedroom 2 | 3.41 x 2.72 m | Laminate, Double Closet, W/O To Balcony |
Property History & Sales Records
MLS® price updates, past transaction records, and status changes
| Date | Event / Status | Price | Type | MLS® # |
|---|---|---|---|---|
| Sep 18, 2026 | Price Change | $519,900 | For Sale | W13800986 |
| Jul 8, 2026 | Terminated | $2,650/mo | For Lease | W13537738 |
| Jun 25, 2026 | Terminated | $548,800 | For Sale | W13490396 |
| Dec 23, 2025 | Terminated | $2,700/mo | For Lease | W12647238 |
Frequently Asked Questions
What is the asking price of 75 George Appleton Way 2048, Toronto, ON M3M 0A2?
75 George Appleton Way 2048, Toronto, ON M3M 0A2 in Toronto W05, Ontario is currently listed at $519,900 CAD.
Where is 75 George Appleton Way 2048, Toronto, ON M3M 0A2 located?
75 George Appleton Way 2048, Toronto, ON M3M 0A2 is located in Downsview-Roding-CFB, Toronto W05, Ontario (M3M 0A2).
How many bedrooms and bathrooms does 75 George Appleton Way 2048, Toronto, ON M3M 0A2 have?
75 George Appleton Way 2048, Toronto, ON M3M 0A2 features 2 bedrooms, 1 bathroom, and 2 parking spaces.
What type of property is 75 George Appleton Way 2048, Toronto, ON M3M 0A2?
75 George Appleton Way 2048, Toronto, ON M3M 0A2 is a Condo Townhouse (Bungalow) listing under MLS® #W13800986.
Ready to go See it?
Looking to Sell Your
Bungalow?
Recommended Properties
Similar price range properties in Toronto W05