Log In to Your Account
Key Highlights
Property Description
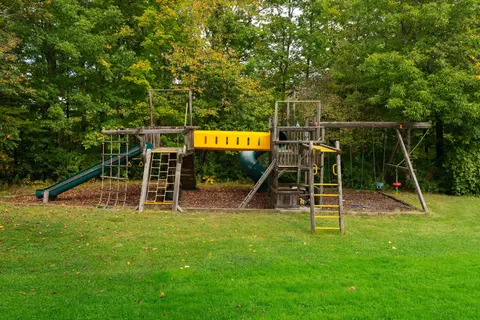
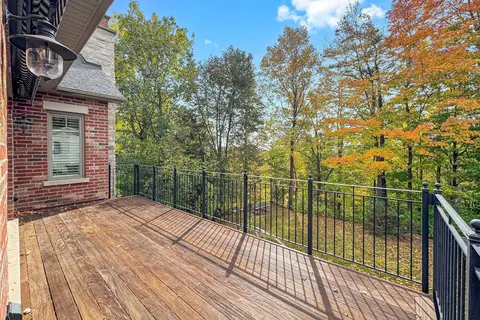
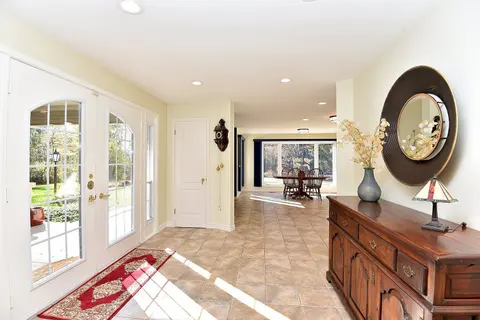
Tucked into an intimate enclave of luxury residences along the Thames River, a striking stucco & German Schmear stonework exterior foreshadows a remarkable fusion of architecture, landscape & executive one-floor living set on a spectacular riverfront property embraced by towering evergreens & lush g...
Property Details
Interior Features
Exterior Features
Inclusions & Exclusions
Kitchen fridge, cooktop, built in oven, beverage fridge, warming drawer, two dishwashers, garage door remotes, automated blinds/window coverings, bathroom mirrors.
n/a
Loading map...
| Room | Dimensions | Features |
|---|---|---|
| Exercise Room | 4.51 x 4.17 m | Double Closet |
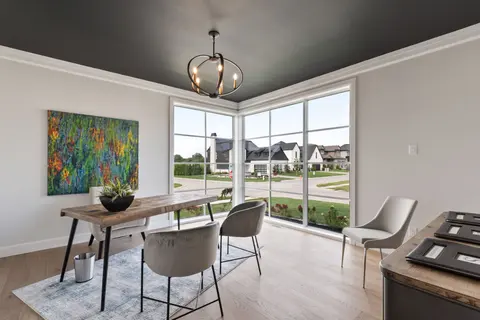
| Office | 4.52 x 4 m | N/A |
| Family Room | 5.51 x 4.76 m | Walk-Out |
| Bedroom | 4.33 x 4.76 m | Walk-In Closet(s) |
| Kitchen | 5.2 x 5.46 m | N/A |
| Living Room | 4.92 x 6.68 m | Fireplace |
| Dining Room | 4.54 x 3.96 m | N/A |
| Bedroom | 5.35 x 6.33 m | Walk-In Closet(s), 4 Pc Ensuite |
| Primary Bedroom | 5.4 x 5.03 m | 4 Pc Ensuite, Walk-In Closet(s) |
| Recreation | 4.94 x 6.34 m | Double Closet |
| Foyer | 3.79 x 3.88 m | N/A |
Property History & Sales Records
MLS® price updates, past transaction records, and status changes
| Date | Event / Status | Price | Type | MLS® # |
|---|---|---|---|---|
| Sep 15, 2026 | New | $2,629,000 | For Sale | X13787184 |
Frequently Asked Questions
What is the asking price of 756 Riverside Drive 6, London North, ON N6H 2S4?
756 Riverside Drive 6, London North, ON N6H 2S4 in London North, Ontario is currently listed at $2,629,000 CAD.
Where is 756 Riverside Drive 6, London North, ON N6H 2S4 located?
756 Riverside Drive 6, London North, ON N6H 2S4 is located in North Q, London North, Ontario (N6H 2S4).
How many bedrooms and bathrooms does 756 Riverside Drive 6, London North, ON N6H 2S4 have?
756 Riverside Drive 6, London North, ON N6H 2S4 features 4 bedrooms, 4 bathrooms, and 8 parking spaces.
What type of property is 756 Riverside Drive 6, London North, ON N6H 2S4?
756 Riverside Drive 6, London North, ON N6H 2S4 is a Detached (Bungalow) listing under MLS® #X13787184.
Ready to go See it?
Looking to Sell Your
Bungalow?
Recommended Properties
Similar price range properties in London North