Log In to Your Account
$2,189,000
Lot 4 Valleystream Walk, London North
Key Highlights
Property Description
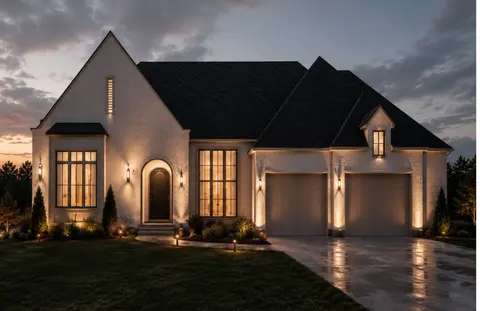
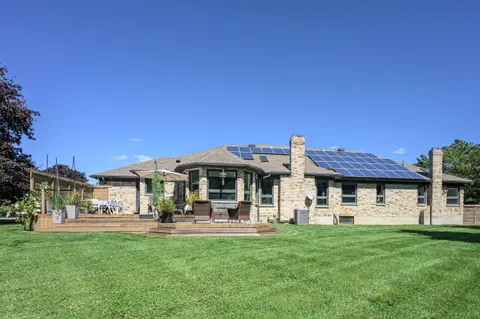
This stunning to-be-built custom home is crafted to the highest standards by the award-winning builder, Harasym Developments. Step into this remarkable residence and experience luxury and craftsmanship that surpass all expectations. This brand-new architectural masterpiece boasts a captivating blend...
Property Details
Interior Features
Exterior Features
Loading map...
| Room | Dimensions | Features |
|---|---|---|
| Bedroom 3 | 4.34 x 3.45 m | N/A |
| Foyer | 4.17 x 3.56 m | N/A |
| Mud Room | 3.89 x 2.26 m | N/A |
| Kitchen | 6.6 x 4.24 m | N/A |
| Great Room | 6.4 x 6.05 m | N/A |
| Primary Bedroom | 4.47 x 4.11 m | 5 Pc Ensuite, Walk-In Closet(s) |
| Pantry | 4.22 x 1.7 m | N/A |
| Bedroom 2 | 5.38 x 3.66 m | 4 Pc Ensuite |
| Dining Room | 6.1 x 4.19 m | N/A |
| Laundry | 4.8 x 2.44 m | N/A |
| Bedroom 4 | 4.09 x 3.73 m | N/A |
| Dining Room | 6.1 x 4.19 m | N/A |
Property History & Sales Records
MLS® price updates, past transaction records, and status changes
| Date | Event / Status | Price | Type | MLS® # |
|---|---|---|---|---|
| Oct 7, 2025 | New | $2,189,000 | For Sale | X12450558 |
Frequently Asked Questions
What is the asking price of Lot 4 Valleystream Walk, London North, ON N6G 3X8?
Lot 4 Valleystream Walk, London North, ON N6G 3X8 in London North, Ontario is currently listed at $2,189,000 CAD.
Where is Lot 4 Valleystream Walk, London North, ON N6G 3X8 located?
Lot 4 Valleystream Walk, London North, ON N6G 3X8 is located in North R, London North, Ontario (N6G 3X8).
How many bedrooms and bathrooms does Lot 4 Valleystream Walk, London North, ON N6G 3X8 have?
Lot 4 Valleystream Walk, London North, ON N6G 3X8 features 4 bedrooms, 4 bathrooms, and 4 parking spaces.
What type of property is Lot 4 Valleystream Walk, London North, ON N6G 3X8?
Lot 4 Valleystream Walk, London North, ON N6G 3X8 is a Detached (Bungalow) listing under MLS® #X12450558.
Ready to go See it?
Looking to Sell Your
Bungalow?
Recommended Properties
Similar price range properties in London North