Log In to Your Account
$3,500
7658 Ninth Line, Markham
Key Highlights
Property Description
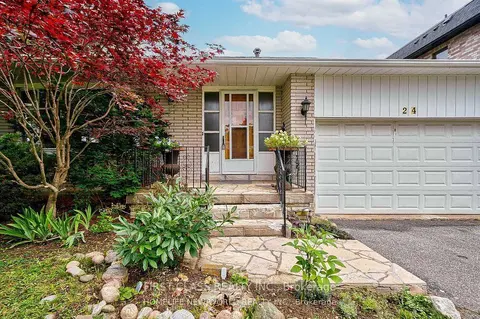
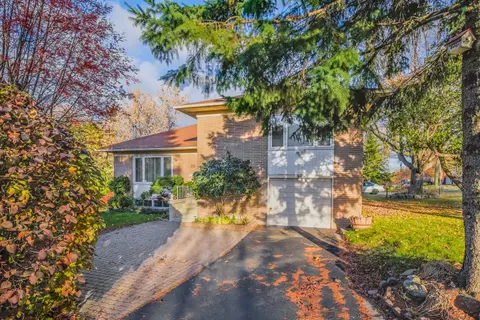
A rare opportunity to lease a sprawling lot in the serene neighbourhood of Box Grove. With over 1 acre of land complete with mature trees and beautiful hedges around the perimeter, which offers natural screening and charm. Backyard Baking onto the Rough River. The property features a three-bedroom b...
Property Details
Interior Features
Exterior Features
Inclusions & Exclusions
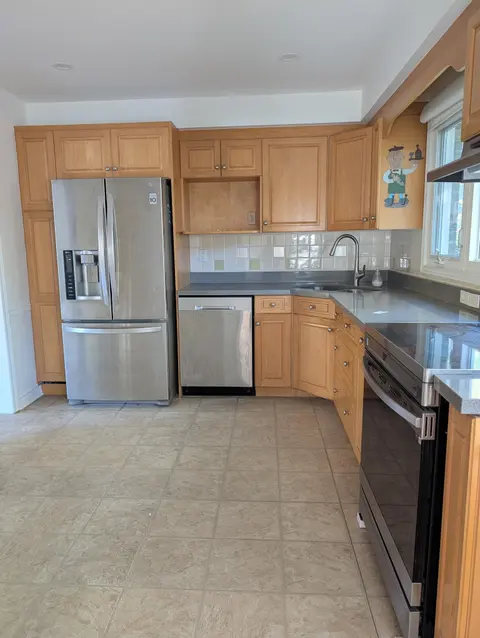
Fridge, Stove, B/I Microwave, Washer, Dryer. Dishwasher to be installed before closing. The tenant pays 100% Of Utilities. Non-Smoker, No Pets.
3 Garden Shed In The backyard.
Loading map...
| Room | Dimensions | Features |
|---|---|---|
| Recreation | 7.77 x 3.72 m | Vinyl Floor, Brick Fireplace, Open Concept |
| Sunroom | 5.33 x 2.6 m | Separate Room |
| Utility Room | 8.53 x 6.83 m | Sump Pump, Separate Room |
| Bedroom 3 | 3.76 x 3.3 m | Hardwood Floor, Double Closet, Large Window |
| Bedroom 2 | 3.35 x 3.33 m | Hardwood Floor, Large Window, Closet |
| Utility Room | N/A | N/A |
| Dining Room | 4.06 x 3.66 m | Broadloom, Combined w/Living, Overlooks Backyard |
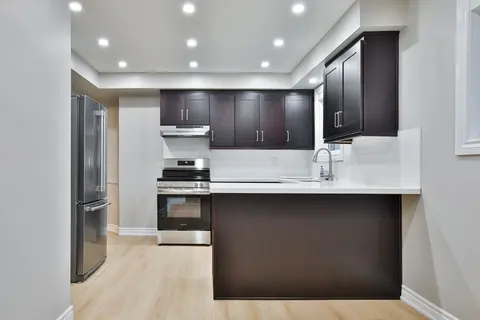
| Kitchen | 4.48 x 3.66 m | Vinyl Floor, W/O To Yard, Eat-in Kitchen |
| Primary Bedroom | 3.96 x 3.2 m | Hardwood Floor, 2 Pc Bath, Double Closet |
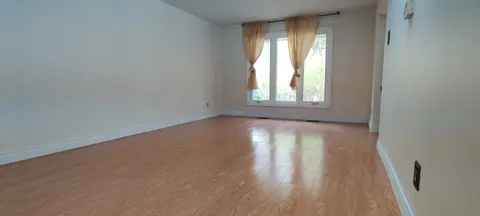
| Living Room | 6.71 x 4.27 m | Broadloom, Combined w/Dining, Picture Window |
Property History & Sales Records
MLS® price updates, past transaction records, and status changes
| Date | Event / Status | Price | Type | MLS® # |
|---|---|---|---|---|
| Oct 16, 2026 | Leased | $3,500/mo | For Lease | N14088344 |
Frequently Asked Questions
What is the asking price of 7658 Ninth Line, Markham, ON L6B 1A8?
7658 Ninth Line, Markham, ON L6B 1A8 in Markham, Ontario is currently listed at $3,500 CAD.
Where is 7658 Ninth Line, Markham, ON L6B 1A8 located?
7658 Ninth Line, Markham, ON L6B 1A8 is located in Box Grove, Markham, Ontario (L6B 1A8).
How many bedrooms and bathrooms does 7658 Ninth Line, Markham, ON L6B 1A8 have?
7658 Ninth Line, Markham, ON L6B 1A8 features 3 bedrooms, 2 bathrooms, and 17 parking spaces.
What type of property is 7658 Ninth Line, Markham, ON L6B 1A8?
7658 Ninth Line, Markham, ON L6B 1A8 is a Detached (Bungalow) listing under MLS® #N14088344.
Ready to go See it?
Looking to Sell Your
Bungalow?
Recommended Properties
Similar price range properties in Markham