Log In to Your Account
$1,580,000
78 Stewart Lake Road, Georgian Bay
Key Highlights
Property Description
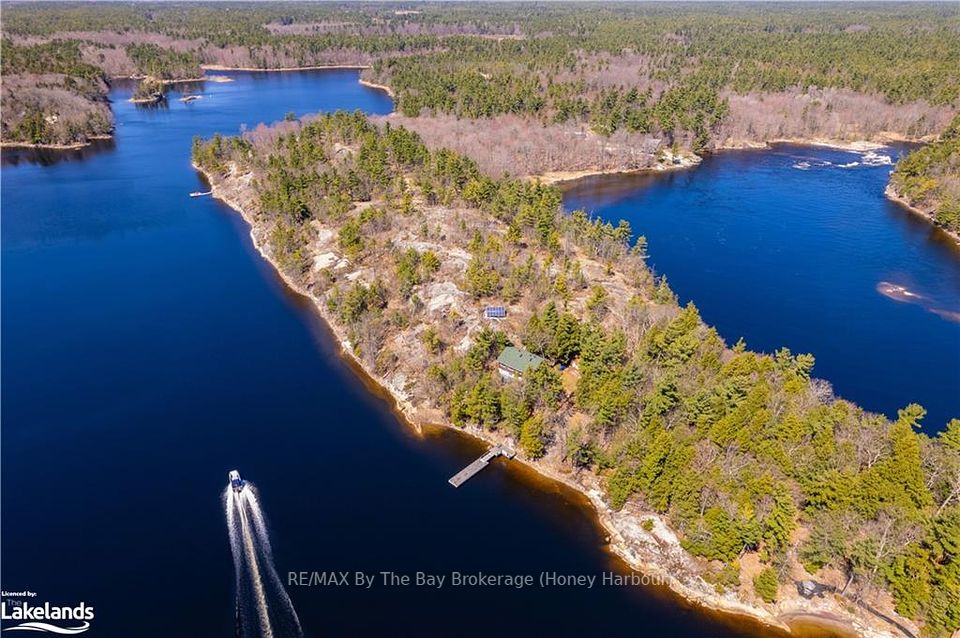
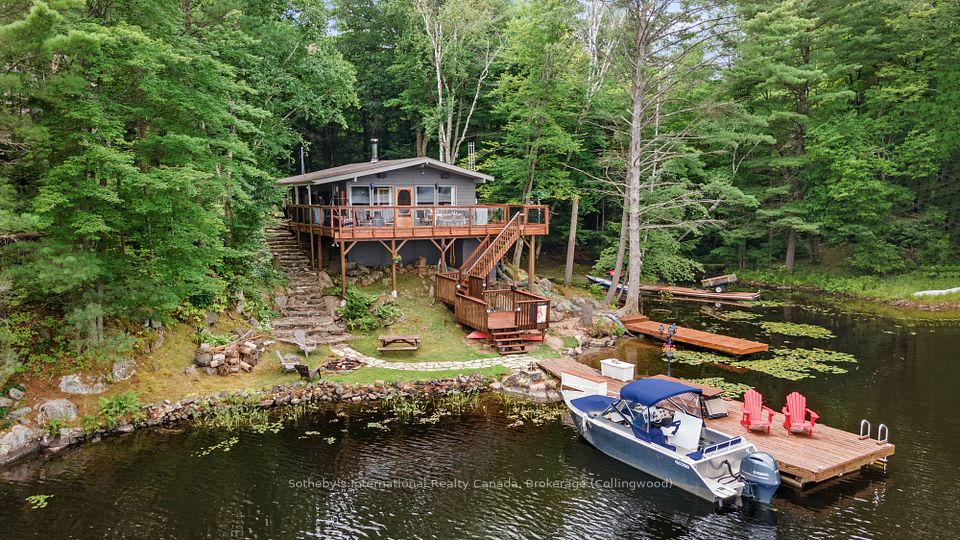
Stewart Lake Waterfront Cottage! Experience lakeside living at its finest with this beautifully renovated waterfront cottage on Stewart Lake. Originally a prefabricated cottage placed on the property in 2000, the home underwent extensive renovations beginning in 2020 and completed in 2021, creating a turnkey retreat that blends modern comfort with cottage charm. The renovation included all new casement and/or awning windows, new roof, plumbing and a new well equipped with a UV filtration system for added peace of mind. Inside, you'll find thoughtful upgrades throughout, including heated bathroom floors, a cozy wood-burning fireplace, and bright, updated living spaces designed for year-round enjoyment. A heated garage provides additional convenience and storage, while the waterfront setting offers the perfect backdrop for relaxing weekends, family gatherings, and outdoor recreation. For buyers seeking a truly move-in-ready experience, a turnkey purchase option may be available, depending on the agreed purchase price. Located on a township-maintained road just minutes from Port Carling, golf courses, shopping, dining, and convenient access to Highway 400, this is the kind of Muskoka property that needs to be experienced in person to truly appreciate.
Property Details
Interior Features
Exterior Features
Loading map...
Room Details
| Room | Level | Dimensions | Features |
|---|---|---|---|
Kitchen | Main | 3.39 × 4.99 m(11'1" × 16'4") | — |
Dining Room | Main | 5.97 × 3.99 m(19'7" × 13'1") | — |
Living Room | Main | 5.93 × 4.10 m(19'5" × 13'5") | — |
Primary Bedroom | Main | 6.29 × 3.21 m(20'8" × 10'6") | Closet |
Bathroom | Main | 3.37 × 3.51 m(11'1" × 11'6") | 3 Pc Bath |
Family Room | Basement | 6.06 × 3.65 m(19'11" × 12'0") | — |
Recreation | Basement | 6.55 × 4.11 m(21'6" × 13'6") | Walk-Out |
Bedroom 2 | Basement | 3.21 × 2.54 m(10'6" × 8'4") | Closet |
Bedroom 3 | Basement | 3.21 × 3.71 m(10'6" × 12'2") | Closet |
Bathroom | Basement | 2.13 × 3.54 m(7'0" × 11'7") | 4 Pc Bath |
Utility Room | Basement | 2.13 × 3.18 m(7'0" × 10'5") | — |
Kitchen
Dining Room
Living Room
Primary Bedroom
Bathroom
Family Room
Recreation
Bedroom 2
Bedroom 3
Bathroom
Utility Room
Ready to go See it?
Looking to Sell Your
Bungalow?
Similar Bungalows
Similar price and style bungalows in Georgian Bay


Nearby Bungalows
More available bungalows located near Freeman