Log In to Your Account
$1,888,800
8 Boldmere Crescent, Toronto
Key Highlights
Property Description
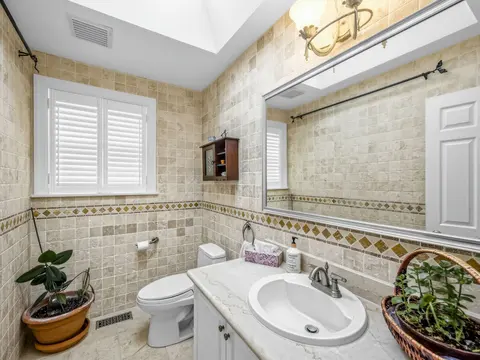
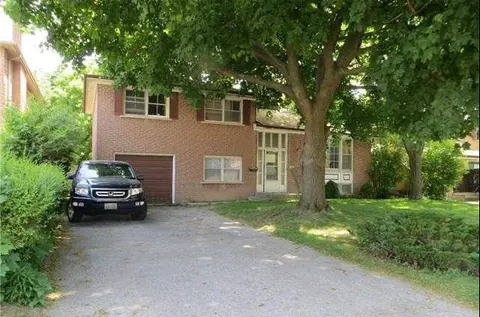
Welcome to 8 Boldmere Road, a beautifully updated 4-bedroom family home tucked away on a quiet, child-friendly cul-de-sac in prestigious Bayview Village and within the highly sought-after Earl Haig Secondary School district. Great Wide Lot Widens To 108 feet Width In Back Very Private. Offering over...
Property Details
Interior Features
Exterior Features
Inclusions & Exclusions
All Existing Fridge, Stove, D/W, Washer, Dryer, Microwave, all Windows Coverings, one Garage Door Remote and all All Electric Light Fixtures **TopRanked School----Earl Haig SS
Loading map...
| Room | Dimensions | Features |
|---|---|---|
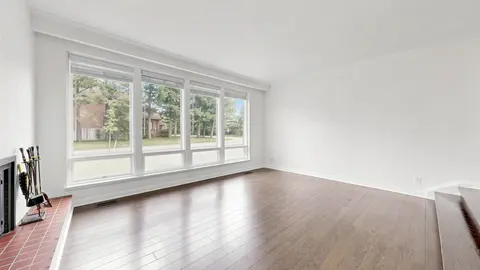
| Living Room | 5.81 x 3.95 m | Hardwood Floor, Gas Fireplace, Crown Moulding |
| Recreation | 7.65 x 5.55 m | Above Grade Window, Vinyl Floor, Double Closet |
| Foyer | 3.62 x 3.34 m | Large Closet, Hardwood Floor |
| Laundry | 3.95 x 2.59 m | Laundry Sink, B/I Shelves |
| Primary Bedroom | 5.26 x 4.5 m | 5 Pc Ensuite, His and Hers Closets, Large Closet |
| Bedroom 3 | 4.42 x 3.48 m | Hardwood Floor, Large Window, Closet |
| Bedroom 4 | 4.4 x 3.31 m | Large Window, Hardwood Floor, Closet |
| Kitchen | 4.9 x 3.31 m | Breakfast Area, Bay Window, W/O To Deck |
| Family Room | 8.58 x 4.59 m | Fireplace, Pot Lights, W/O To Garden |
| Dining Room | 3.66 x 3.31 m | Bay Window, Crown Moulding, Hardwood Floor |
| Bedroom 2 | 3.77 x 3.48 m | Hardwood Floor, Large Window, Closet |
Property History & Sales Records
MLS® price updates, past transaction records, and status changes
| Date | Event / Status | Price | Type | MLS® # |
|---|---|---|---|---|
| Sep 10, 2026 | Price Change | $1,888,800 | For Sale | C13765354 |
| Jun 24, 2026 | Terminated | $1,998,000 | For Sale | C13482896 |
Frequently Asked Questions
What is the asking price of 8 Boldmere Crescent, Toronto, ON M2J 2R9?
8 Boldmere Crescent, Toronto, ON M2J 2R9 in Toronto C15, Ontario is currently listed at $1,888,800 CAD.
Where is 8 Boldmere Crescent, Toronto, ON M2J 2R9 located?
8 Boldmere Crescent, Toronto, ON M2J 2R9 is located in Bayview Village, Toronto C15, Ontario (M2J 2R9).
How many bedrooms and bathrooms does 8 Boldmere Crescent, Toronto, ON M2J 2R9 have?
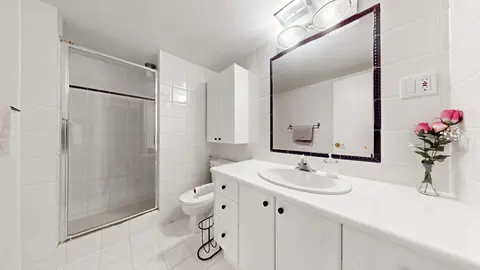
8 Boldmere Crescent, Toronto, ON M2J 2R9 features 4 bedrooms, 3 bathrooms, and 6 parking spaces.
What type of property is 8 Boldmere Crescent, Toronto, ON M2J 2R9?
8 Boldmere Crescent, Toronto, ON M2J 2R9 is a Detached (Backsplit 4) listing under MLS® #C13765354.
Ready to go See it?
Looking to Sell Your
Bungalow?
Recommended Properties
Similar price range properties in Toronto C15