Log In to Your Account
$2,980
8 Clareville Crescent 3 Bedrooms, Toronto
Key Highlights
Property Description
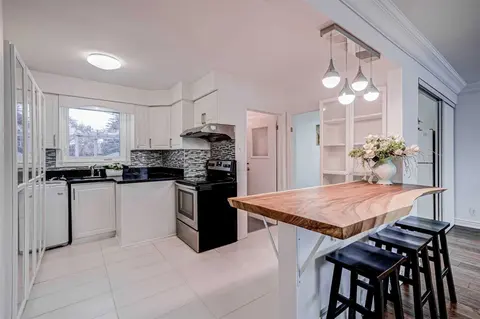
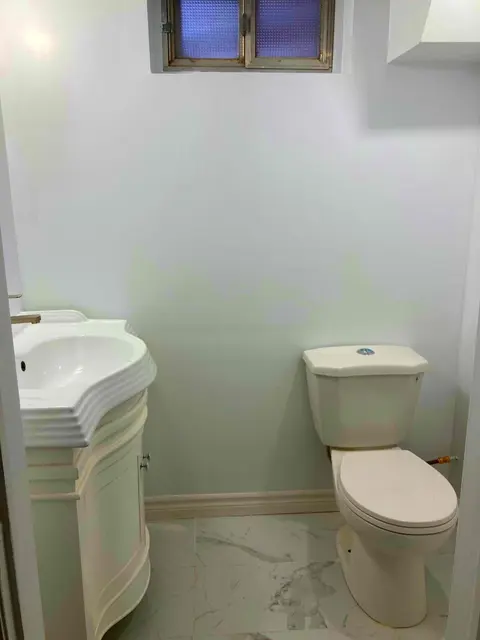
Rarely found a move in ready Main and Second floor backsplit home .Affordable rental for the main floor living Dining Kitchen and 2 full bathroom with 3 bedrooms on upper level. Exclusive use of Washing Machine. Dryer. Separate entrance to basement Bachelor Suite leased to a professional tenant. La...
Property Details
Interior Features
Exterior Features
Inclusions & Exclusions
Use of Gas, Stove, Built-in Microwave, Dishwasher, Fridge, Must have tenancy insurance. A+++ tenant, No smoker. Tenant responsible for paying 60% of all utilities (Gas, Hydro, City Sewage and Water )
Loading map...
| Room | Dimensions | Features |
|---|---|---|
| Kitchen | 5 x 2.74 m | Laminate, Open Concept |
| Dining Room | 3.2 x 2.9 m | Laminate, Combined w/Living |
| Bedroom 3 | 2.742 x 2.741 m | Laminate, Closet, Casement Windows |
| Primary Bedroom | 3.964 x 2.742 m | Laminate, Closet, Casement Windows |
| Living Room | 6.005 x 3.35 m | Laminate, Picture Window, Combined w/Dining |
| Bedroom 2 | 3.945 x 2.74 m | Laminate, Closet, Casement Windows |
Property History & Sales Records
MLS® price updates, past transaction records, and status changes
| Date | Event / Status | Price | Type | MLS® # |
|---|---|---|---|---|
| Nov 7, 2026 | Leased | $2,980/mo | For Lease | C14160350 |
| Aug 6, 2026 | Expired | $2,980/mo | For Lease | C13644906 |
Frequently Asked Questions
What is the asking price of 8 Clareville Crescent 3 bedrooms, Toronto, ON M2J 2C1?
8 Clareville Crescent 3 bedrooms, Toronto, ON M2J 2C1 in Toronto C15, Ontario is currently listed at $2,980 CAD.
Where is 8 Clareville Crescent 3 bedrooms, Toronto, ON M2J 2C1 located?
8 Clareville Crescent 3 bedrooms, Toronto, ON M2J 2C1 is located in Don Valley Village, Toronto C15, Ontario (M2J 2C1).
How many bedrooms and bathrooms does 8 Clareville Crescent 3 bedrooms, Toronto, ON M2J 2C1 have?
8 Clareville Crescent 3 bedrooms, Toronto, ON M2J 2C1 features 3 bedrooms, 2 bathrooms, and 1 parking space.
What type of property is 8 Clareville Crescent 3 bedrooms, Toronto, ON M2J 2C1?
8 Clareville Crescent 3 bedrooms, Toronto, ON M2J 2C1 is a Detached (Backsplit 3) listing under MLS® #C14160350.
Ready to go See it?
Looking to Sell Your
Bungalow?
Recommended Properties
Similar price range properties in Toronto C15