Log In to Your Account
$579,500
25 Linden Lane, Belleville
Key Highlights
Property Description
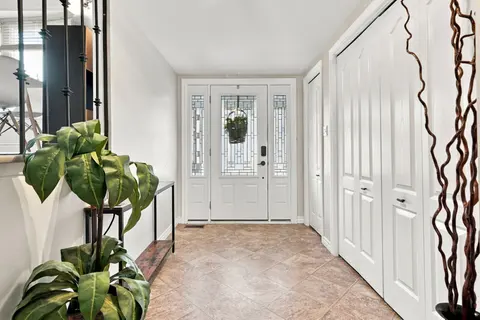
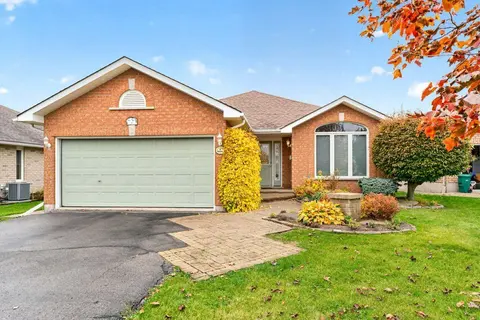
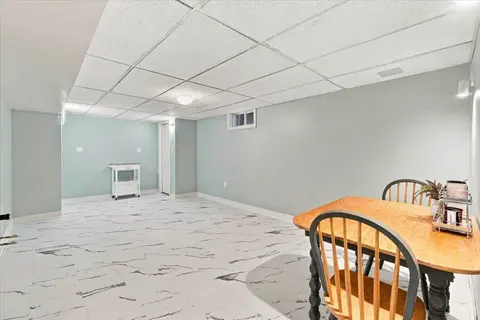
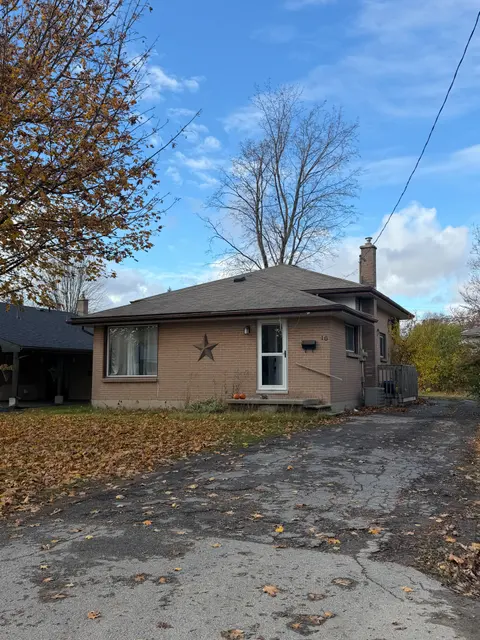
Welcome to this beautifully maintained 3-bedroom brick bungalow in Belleville's desirable Stanley Park neighbourhood. This move-in-ready home features a bright and spacious main level with vaulted ceilings, hardwood flooring throughout the living and dining areas, and a large kitchen complete with o...
Property Details
Interior Features
Exterior Features
Inclusions & Exclusions
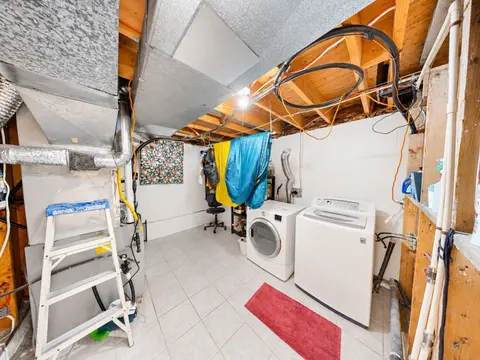
Fridge, Stove, Washer, Dryer, Dishwasher, Built-in Microwave, Window Coverings. Deck WithRemote Controlled Awning (as-is).
Loading map...
| Room | Dimensions | Features |
|---|---|---|
| Primary Bedroom | 4.03 x 3.65 m | Broadloom, 4 Pc Ensuite, Closet |
| Breakfast | 4.96 x 2.86 m | Vinyl Floor, W/O To Deck |
| Bedroom 3 | 3.04 x 3.53 m | Broadloom, Closet |
| Living Room | 4.39 x 3.73 m | Hardwood Floor, Combined w/Dining, Open Concept |
| Dining Room | 3.04 x 3.73 m | Hardwood Floor, Combined w/Living, Open Concept |
| Bedroom 2 | 3.04 x 3.35 m | Broadloom, Closet |
| Kitchen | 4.92 x 4.39 m | Vinyl Floor, Stainless Steel Appl, Pantry |
Property History & Sales Records
MLS® price updates, past transaction records, and status changes
| Date | Event / Status | Price | Type | MLS® # |
|---|---|---|---|---|
| Nov 5, 2026 | New | $579,500 | For Sale | X14152332 |
| Sep 24, 2026 | Terminated | $598,900 | For Sale | X13823900 |
| Sep 4, 2026 | Terminated | $639,000 | For Sale | X13745462 |
| Sep 1, 2024 | Sold | $2,800 | For Lease | X9247854 |
| Jul 14, 2024 | Terminated | $2,950/mo | For Lease | X9037641 |
Price Change Timeline
Frequently Asked Questions
What is the asking price of 25 Linden Lane, Belleville, ON K8N 5W9?
25 Linden Lane, Belleville, ON K8N 5W9 in Belleville, Ontario is currently listed at $579,500 CAD.
Where is 25 Linden Lane, Belleville, ON K8N 5W9 located?
25 Linden Lane, Belleville, ON K8N 5W9 is located in Belleville Ward, Belleville, Ontario (K8N 5W9).
How many bedrooms and bathrooms does 25 Linden Lane, Belleville, ON K8N 5W9 have?
25 Linden Lane, Belleville, ON K8N 5W9 features 3 bedrooms, 2 bathrooms, and 6 parking spaces.
What type of property is 25 Linden Lane, Belleville, ON K8N 5W9?
25 Linden Lane, Belleville, ON K8N 5W9 is a Detached (Bungalow) listing under MLS® #X14152332.
Ready to go See it?
Looking to Sell Your
Bungalow?
Recommended Properties
Similar price range properties in Belleville