Log In to Your Account
$1,153,990
8 Henderson Street, Essa
Key Highlights
Property Description
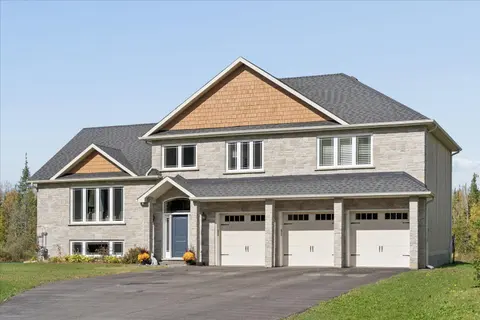
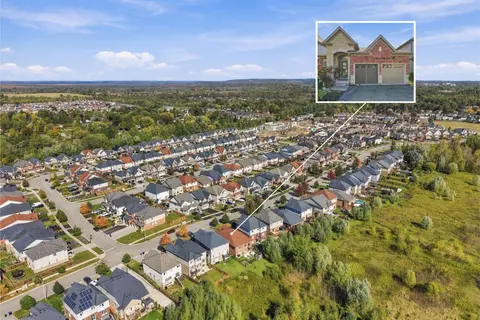
Spacious Brookfield Residential bungaloft in the charming community of Baxter, just a short drive to Alliston and Angus. Enjoy the perfect blend of "country-style" living with outdoor activities and modern conveniences. Welcome to the Waverly model - a stunning 4-bedroom detached bungaloft featuring...
Property Details
Interior Features
Exterior Features
Inclusions & Exclusions
Appliances not included
Loading map...
| Room | Dimensions | Features |
|---|---|---|
| Bedroom 3 | 3.35 x 3.04 m | Walk-In Closet(s) |
| Bedroom 4 | 3.65 x 3.65 m | Walk-In Closet(s) |
| Primary Bedroom | 5.79 x 3.65 m | Walk-In Closet(s), Ensuite Bath |
| Family Room | 4.87 x 6.09 m | Hardwood Floor, 2 Way Fireplace, Large Window |
| Kitchen | 3.65 x 3.04 m | Hardwood Floor, Quartz Counter, Centre Island |
| Bedroom 2 | 3.35 x 3.35 m | Walk-In Closet(s) |
| Dining Room | 3.65 x 3.96 m | Hardwood Floor |
| Loft | 4.87 x 4.26 m | Overlooks Family |
| Breakfast | 3.65 x 3.65 m | Hardwood Floor, Large Window |
Property History & Sales Records
MLS® price updates, past transaction records, and status changes
| Date | Event / Status | Price | Type | MLS® # |
|---|---|---|---|---|
| Sep 30, 2026 | New | $1,153,990 | For Sale | N13843914 |
Frequently Asked Questions
What is the asking price of 8 Henderson Street, Essa, ON L3W 0A9?
8 Henderson Street, Essa, ON L3W 0A9 in Essa, Ontario is currently listed at $1,153,990 CAD.
Where is 8 Henderson Street, Essa, ON L3W 0A9 located?
8 Henderson Street, Essa, ON L3W 0A9 is located in Baxter, Essa, Ontario (L3W 0A9).
How many bedrooms and bathrooms does 8 Henderson Street, Essa, ON L3W 0A9 have?
8 Henderson Street, Essa, ON L3W 0A9 features 4 bedrooms, 3 bathrooms, and 6 parking spaces.
What type of property is 8 Henderson Street, Essa, ON L3W 0A9?
8 Henderson Street, Essa, ON L3W 0A9 is a Detached (Bungaloft) listing under MLS® #N13843914.
Ready to go See it?
Looking to Sell Your
Bungalow?
Recommended Properties
Similar price range properties in Essa