Log In to Your Account
Key Highlights
Property Description
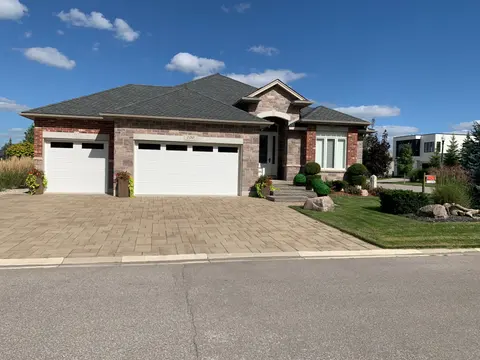
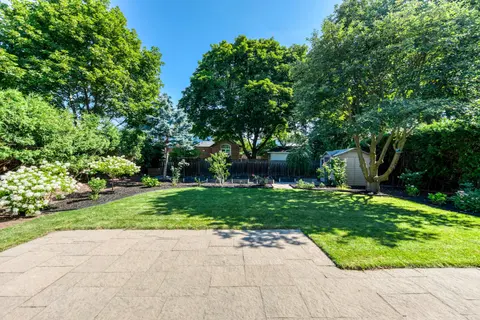
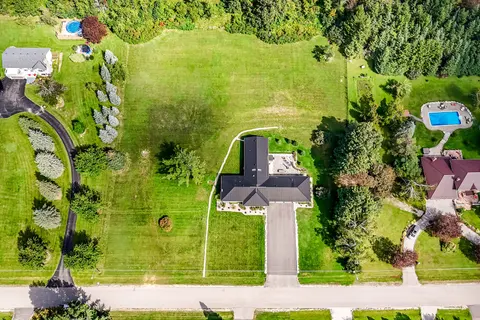
Welcome to one of the most distinguished, custom-built estates in the city of Woodstock. Inspired by Frank Lloyd Wright, this Heritage premium build is a modern engineering dream come true. Offering over 5,700 sq. ft. of pure luxurious square footage, this Prairie Ranch home is executive living at i...
Property Details
Interior Features
Exterior Features
Inclusions & Exclusions
Kitchen - Fridge, Electric Cooktop, Built-in Dual Ovens + Warming Drawer, Dual dishwashers, Food disposer & Beverage Fridge. Laundry - Washer & Dryer on both levels. All ELF's + Remotes, Window Coverings + Drapes, Bathroom Mirrors, Fixed Shelving, Security system and Cameras on property (no contract).
Freestanding bookcases and toy cupboards in the office and rec room
Loading map...
| Room | Dimensions | Features |
|---|---|---|
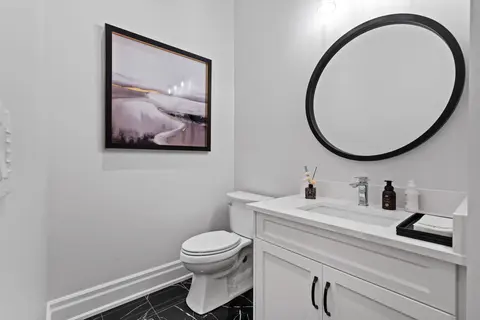
| Bathroom | 3.84 x 2.69 m | N/A |
| Family Room | 4.28 x 3.21 m | W/O To Deck, Wood Stove |
| Bathroom | 2.75 x 1.84 m | N/A |
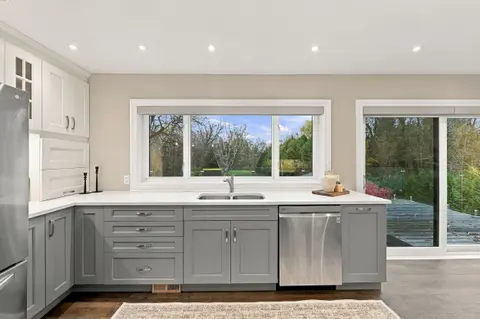
| Kitchen | 5.78 x 5.19 m | B/I Appliances, Breakfast Bar, Combined w/Family |
| Bathroom | 1.78 x 3.14 m | N/A |
| Laundry | 4.2 x 3.28 m | W/O To Deck |
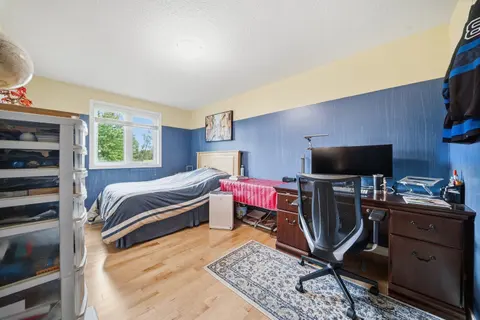
| Bedroom 5 | 3.38 x 4.94 m | B/I Closet |
| Bedroom | 5.07 x 4.27 m | W/O To Deck, 5 Pc Ensuite, Walk-In Closet(s) |
| Mud Room | 3.37 x 2.9 m | W/O To Garage, W/O To Porch |
| Bedroom | 3.31 x 6.48 m | B/I Closet |
| Office | 4.36 x 3.72 m | N/A |
| Living Room | 7 x 5.67 m | Illuminated Ceiling, Gas Fireplace |
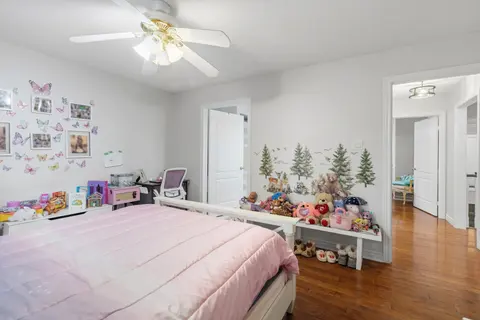
| Bedroom 3 | 3.73 x 4.27 m | N/A |
| Bedroom 4 | 3.78 x 4.95 m | 4 Pc Ensuite, His and Hers Closets |
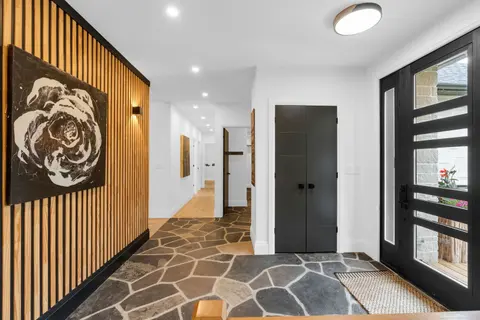
| Foyer | 2.03 x 3.9 m | N/A |
| Utility Room | 7.37 x 14.92 m | N/A |
| Bathroom | 2.74 x 2.72 m | N/A |
| Pantry | 2.29 x 2.89 m | N/A |
| Bedroom 2 | 3.85 x 4.34 m | N/A |
| Recreation | 10.45 x 11.31 m | W/O To Patio, Gas Fireplace, W/O To Yard |
| Cold Room/Cantina | 1.99 x 10.97 m | N/A |
| Dining Room | 4.66 x 8.5 m | N/A |
Property History & Sales Records
MLS® price updates, past transaction records, and status changes
| Date | Event / Status | Price | Type | MLS® # |
|---|---|---|---|---|
| Oct 5, 2026 | Price Change | $1,629,000 | For Sale | X13860434 |
| Jul 13, 2026 | Terminated | $1,759,000 | For Sale | X13555004 |
Frequently Asked Questions
What is the asking price of 8 Pittock Park Road, Woodstock, ON N4S 7W1?
8 Pittock Park Road, Woodstock, ON N4S 7W1 in Woodstock, Ontario is currently listed at $1,629,000 CAD.
Where is 8 Pittock Park Road, Woodstock, ON N4S 7W1 located?
8 Pittock Park Road, Woodstock, ON N4S 7W1 is located in Woodstock - North, Woodstock, Ontario (N4S 7W1).
How many bedrooms and bathrooms does 8 Pittock Park Road, Woodstock, ON N4S 7W1 have?
8 Pittock Park Road, Woodstock, ON N4S 7W1 features 6 bedrooms, 5 bathrooms, and 10 parking spaces.
What type of property is 8 Pittock Park Road, Woodstock, ON N4S 7W1?
8 Pittock Park Road, Woodstock, ON N4S 7W1 is a Detached (Bungalow) listing under MLS® #X13860434.
Ready to go See it?
Looking to Sell Your
Bungalow?
Recommended Properties
Similar price range properties in Woodstock