Log In to Your Account
$3,000
80 Alamosa Drive Upper, Toronto
Key Highlights
Property Description
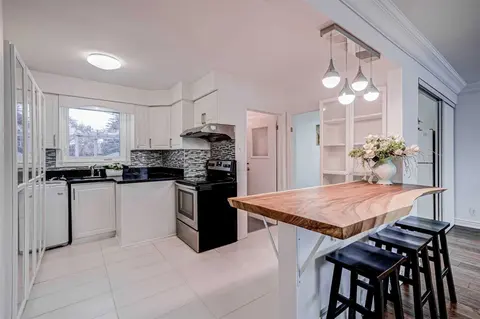
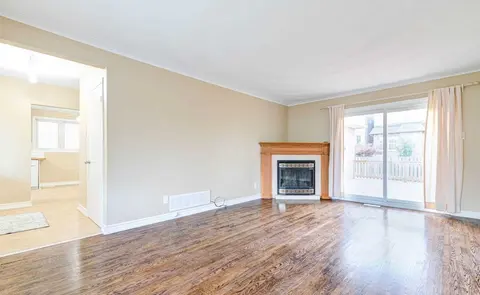
Main & Second Floor For Rent, Spacious 3 Bedrooms In Detached 4-Level Back-Split House Located In Bayview Village, With Huge Living Room /Dining Room, 3 Large Bedrooms, Modern Updated Kitchen With Granite Counter &Mosaic Backsplash, All Wood Floor Through Out, Thermo Windows, Walk To Ravine, Spaciou...
Property Details
Interior Features
Exterior Features
Inclusions & Exclusions
Fridge, Stove, Your Own Washer & Dryer, B/I Dishwasher, All Existing Window Coverings, All Existing Electric Light Fixtures
Tenants Pay 70% Utilities. Tenants Responsible For Maintaining The Front Yard Lawn & Remove The Snow For Your Driveway.
Loading map...
| Room | Dimensions | Features |
|---|---|---|
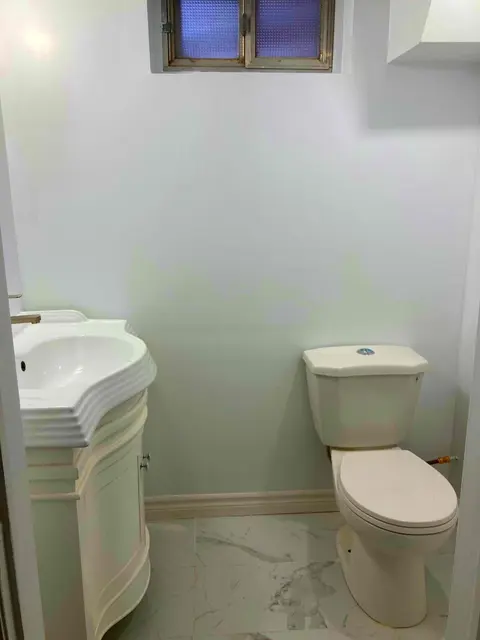
| Bathroom | 0 x 0 m | Marble Floor, 5 Pc Bath |
| Bedroom | 3.96 x 3.08 m | Hardwood Floor, Double Closet |
| Kitchen | 5.27 x 2.83 m | Ceramic Floor, Granite Counters, Eat-in Kitchen |
| Living Room | 5.53 x 3.89 m | Hardwood Floor, Overlooks Garden, Open Concept |
| Bedroom | 4.45 x 3.29 m | Hardwood Floor, B/I Bookcase, Closet |
| Dining Room | 5.16 x 3.1 m | Hardwood Floor, Crown Moulding, Overlooks Living |
| Primary Bedroom | 4.45 x 3.78 m | 3 Pc Ensuite, Hardwood Floor, Overlooks Backyard |
Property History & Sales Records
MLS® price updates, past transaction records, and status changes
| Date | Event / Status | Price | Type | MLS® # |
|---|---|---|---|---|
| Sep 22, 2026 | Leased | $3,000/mo | For Lease | C13813758 |
| Jul 21, 2026 | Terminated | $3,300/mo | For Lease | C13588132 |
| Jun 14, 2026 | Terminated | $3,660/mo | For Lease | C13442544 |
Frequently Asked Questions
What is the asking price of 80 Alamosa Drive Upper, Toronto, ON M2J 2N9?
80 Alamosa Drive Upper, Toronto, ON M2J 2N9 in Toronto C15, Ontario is currently listed at $3,000 CAD.
Where is 80 Alamosa Drive Upper, Toronto, ON M2J 2N9 located?
80 Alamosa Drive Upper, Toronto, ON M2J 2N9 is located in Bayview Village, Toronto C15, Ontario (M2J 2N9).
How many bedrooms and bathrooms does 80 Alamosa Drive Upper, Toronto, ON M2J 2N9 have?
80 Alamosa Drive Upper, Toronto, ON M2J 2N9 features 3 bedrooms, 2 bathrooms, and 2 parking spaces.
What type of property is 80 Alamosa Drive Upper, Toronto, ON M2J 2N9?
80 Alamosa Drive Upper, Toronto, ON M2J 2N9 is a Detached (Backsplit 4) listing under MLS® #C13813758.
Ready to go See it?
Looking to Sell Your
Bungalow?
Recommended Properties
Similar price range properties in Toronto C15