Log In to Your Account
Key Highlights
Property Description
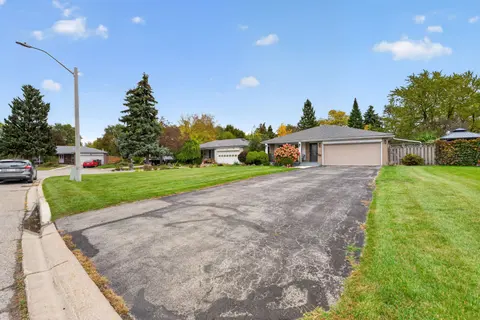
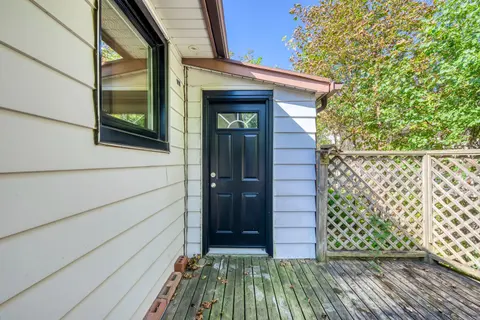
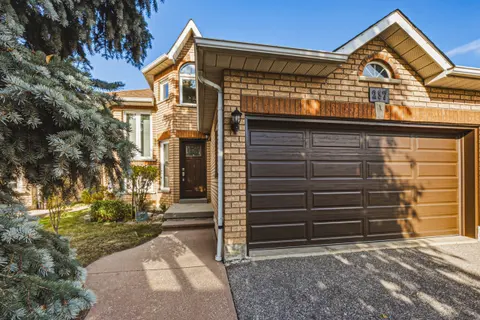
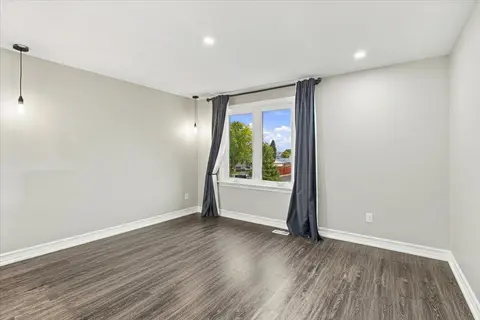
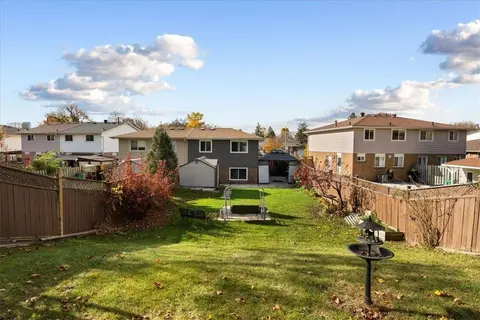
Nicely updated 1642 square foot detached home with a renovated, smartly designed kitchen (2021) with soft-close cabinetry and granite counters, newly renovated bathrooms (2025), a functional five-level split floor plan, spacious bedrooms - all with large closets, a separate living room and family ro...
Property Details
Interior Features
Exterior Features
Inclusions & Exclusions
Existing fridge, stove, rangehood, built-in microwave, built-in dishwasher, clothes washer & dryer, all electric light fixtures, all window coverings, central vacuum & attachments.
Whole home water distillation device in laundry room.
Loading map...
| Room | Dimensions | Features |
|---|---|---|
| Family Room | 4.88 x 3.33 m | Laminate, Walk-Out |
| Living Room | 4.88 x 3.63 m | Hardwood Floor, Overlooks Backyard |
| Primary Bedroom | 4.78 x 4.08 m | Broadloom, Large Closet, Overlooks Frontyard |
| Bedroom 2 | 4.78 x 2.84 m | Broadloom, Large Closet, Overlooks Frontyard |
| Kitchen | 5.14 x 2.55 m | Ceramic Floor, Renovated, Stone Counters |
| Recreation | 3.34 x 3.02 m | Broadloom |
| Bedroom 3 | 3.01 x 2.87 m | Broadloom, Large Closet, Overlooks Backyard |
| Dining Room | 3.35 x 2.75 m | Hardwood Floor |
Property History & Sales Records
MLS® price updates, past transaction records, and status changes
| Date | Event / Status | Price | Type | MLS® # |
|---|---|---|---|---|
| Sep 14, 2026 | New | $839,900 | For Sale | W13781764 |
| Jun 12, 2026 | Expired | $839,900 | For Sale | W13440278 |
Frequently Asked Questions
What is the asking price of 82 Horton Crescent, Brampton, ON L6S 5H6?
82 Horton Crescent, Brampton, ON L6S 5H6 in Brampton, Ontario is currently listed at $839,900 CAD.
Where is 82 Horton Crescent, Brampton, ON L6S 5H6 located?
82 Horton Crescent, Brampton, ON L6S 5H6 is located in Central Park, Brampton, Ontario (L6S 5H6).
How many bedrooms and bathrooms does 82 Horton Crescent, Brampton, ON L6S 5H6 have?
82 Horton Crescent, Brampton, ON L6S 5H6 features 4 bedrooms, 2 bathrooms, and 3 parking spaces.
What type of property is 82 Horton Crescent, Brampton, ON L6S 5H6?
82 Horton Crescent, Brampton, ON L6S 5H6 is a Detached (Backsplit 5) listing under MLS® #W13781764.
Ready to go See it?
Looking to Sell Your
Bungalow?
Recommended Properties
Similar price range properties in Brampton