Log In to Your Account
Key Highlights
Property Description
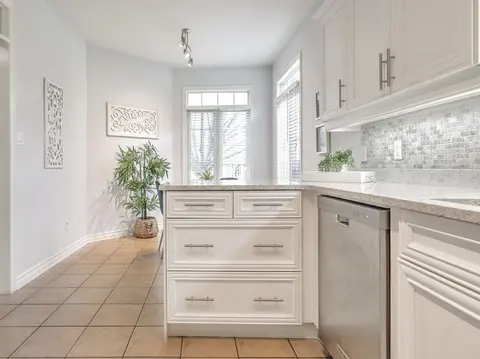
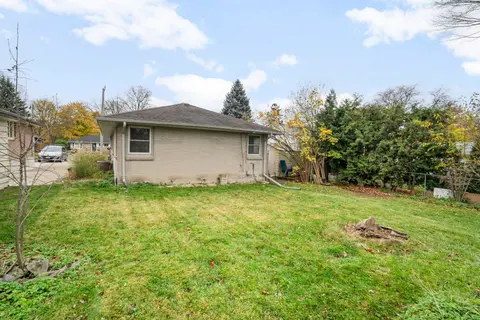
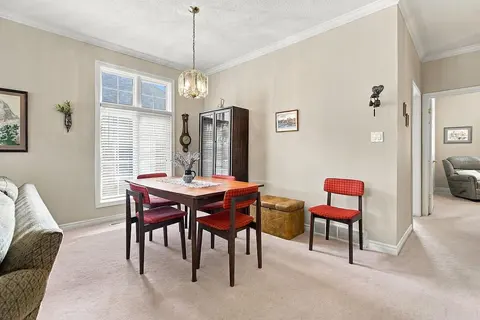
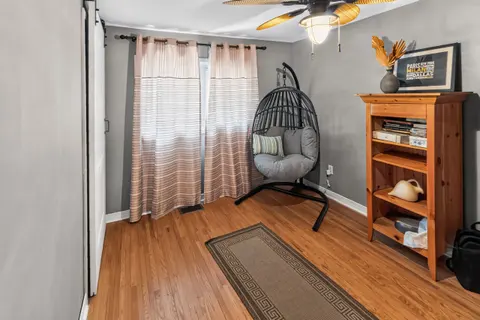
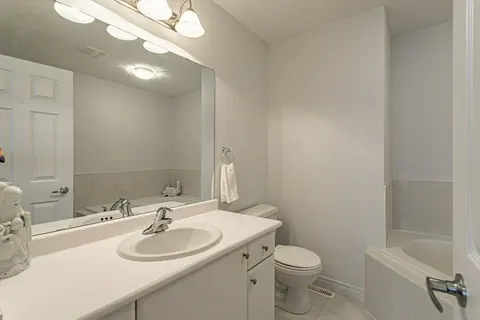
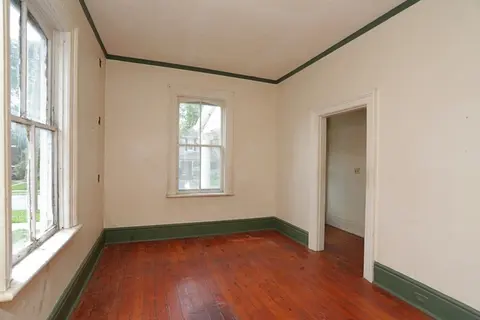
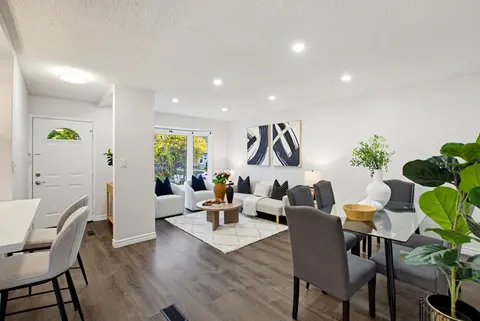
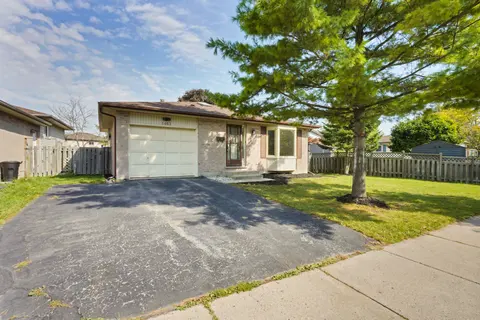
Welcome to 13-825 Shelborne Street! This beautiful condo is conveniently located and will impress those who come to visit. With its functional layout this home is ideal for someone who wants space but also enjoys the convienances of condo living. Included are 2 bedrooms and living room done in match...
Property Details
Interior Features
Exterior Features
Inclusions & Exclusions
STOVE, FRIDGE, DISHWASHER, MICROWAVE, WASHER & DRYER, ALL LIGHT FIXTURES
Loading map...
| Room | Dimensions | Features |
|---|---|---|
| Bathroom | 0 x 0 m | 3 Pc Bath |
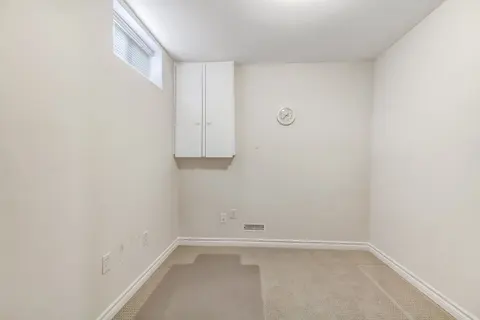
| Office | 2.65 x 2.62 m | N/A |
| Bedroom | 3.19 x 3.15 m | N/A |
| Living Room | 5.34 x 4.7 m | N/A |
| Bathroom | 0 x 0 m | 4 Pc Ensuite |
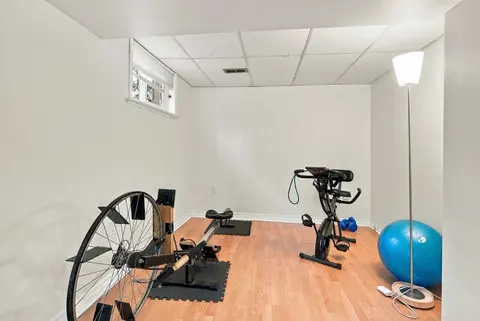
| Recreation | 6.96 x 5.07 m | N/A |
| Kitchen | 5.84 x 6.46 m | N/A |
| Bathroom | 0 x 0 m | 4 Pc Bath |
| Primary Bedroom | 3.88 x 3.56 m | N/A |
| Family Room | 6.96 x 4.09 m | N/A |
Property History & Sales Records
MLS® price updates, past transaction records, and status changes
| Date | Event / Status | Price | Type | MLS® # |
|---|---|---|---|---|
| Jun 19, 2026 | Price Change | $529,900 | For Sale | X13465378 |
Frequently Asked Questions
What is the asking price of 825 Shelborne Street 13, London South, ON N5Z 5B7?
825 Shelborne Street 13, London South, ON N5Z 5B7 in London South, Ontario is currently listed at $529,900 CAD.
Where is 825 Shelborne Street 13, London South, ON N5Z 5B7 located?
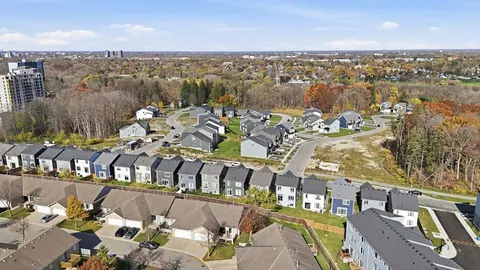
825 Shelborne Street 13, London South, ON N5Z 5B7 is located in South J, London South, Ontario (N5Z 5B7).
How many bedrooms and bathrooms does 825 Shelborne Street 13, London South, ON N5Z 5B7 have?
825 Shelborne Street 13, London South, ON N5Z 5B7 features 2 bedrooms, 3 bathrooms, and 4 parking spaces.
What type of property is 825 Shelborne Street 13, London South, ON N5Z 5B7?
825 Shelborne Street 13, London South, ON N5Z 5B7 is a Condo Townhouse (Bungalow) listing under MLS® #X13465378.
Ready to go See it?
Looking to Sell Your
Bungalow?
Recommended Properties
Similar price range properties in London South