Log In to Your Account
Key Highlights
Property Description
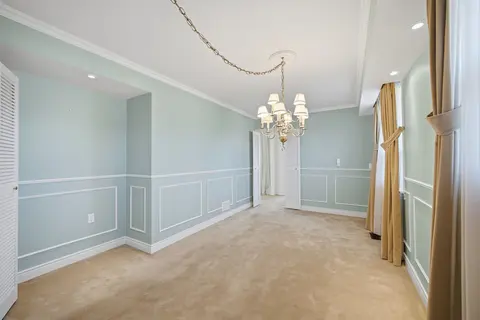
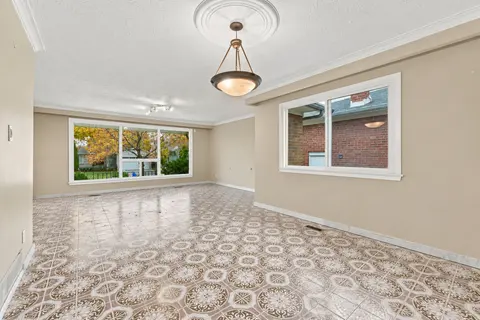
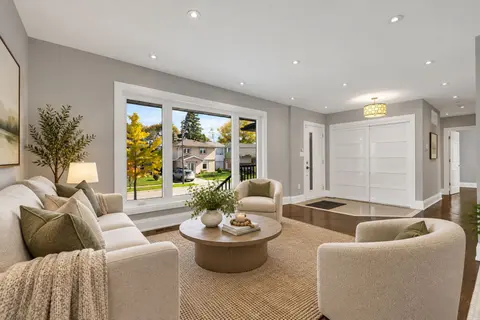
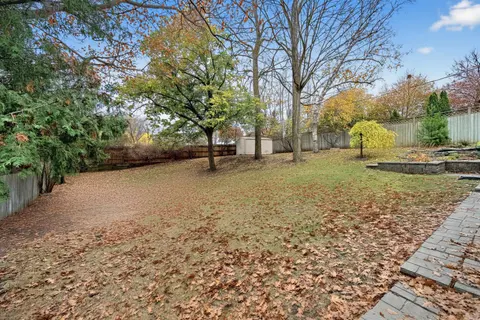
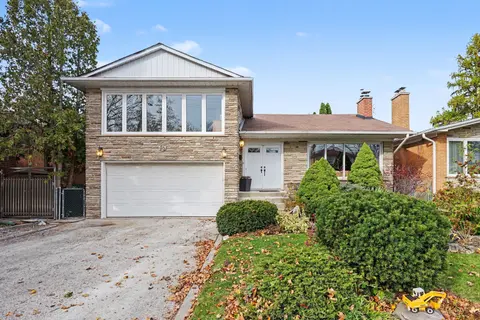
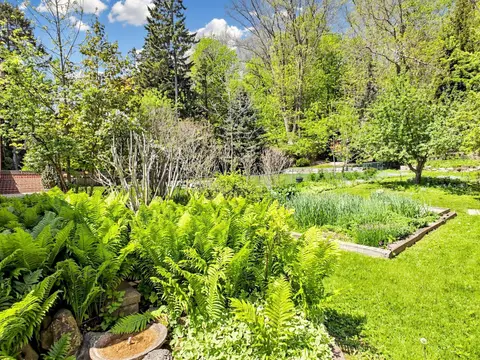
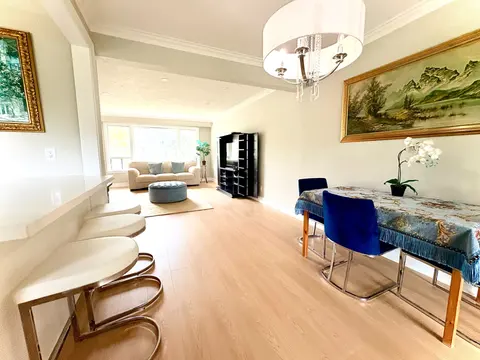
Welcome to this well-located 3 bedroom home in the sought-after Princess-Rosethorn community of Etobicoke. The Backyard overlooks a treed Ravine, offering a rare natural backdrop. An excellent opportunity to refresh or re-new, this home features a functional layout with a spacious living room, eat-i...
Property Details
Interior Features
Exterior Features
Inclusions & Exclusions
Fireplace, CAC, C/vac, Fridge, Stove, Clothes Washer, Clothes Dryer all in as is where is condition without Warranty
Alarm System and Equipment
Loading map...
| Room | Dimensions | Features |
|---|---|---|
| Solarium | 3.45 x 2.37 m | Sliding Doors |
| Dining Room | 2.82 x 3.46 m | Sliding Doors, Broadloom |
| Office | 6 x 3.1 m | Double Closet, Broadloom |
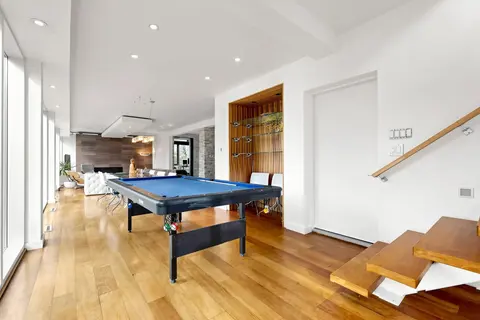
| Recreation | 6.27 x 4.08 m | N/A |
| Bedroom 2 | 3.34 x 2.85 m | Closet, B/I Bookcase, Broadloom |
| Furnace Room | 8.67 x 4.38 m | Irregular Room |
| Primary Bedroom | 3.87 x 3.09 m | His and Hers Closets, Broadloom |
| Pantry | 2.81 x 2.47 m | Skylight |
| Kitchen | 3.43 x 3.31 m | Eat-in Kitchen, W/O To Deck |
| Living Room | 5.79 x 3.66 m | Bay Window, Broadloom |
| Bedroom 3 | 3.34 x 2.79 m | Closet, Broadloom |
Property History & Sales Records
MLS® price updates, past transaction records, and status changes
| Date | Event / Status | Price | Type | MLS® # |
|---|---|---|---|---|
| Sep 9, 2026 | Price Change | $1,325,000 | For Sale | W13758538 |
| May 7, 2026 | Terminated | $1,450,000 | For Sale | W13096884 |
Frequently Asked Questions
What is the asking price of 84 Ravenscrest Drive, Toronto, ON M9B 5N3?
84 Ravenscrest Drive, Toronto, ON M9B 5N3 in Toronto W08, Ontario is currently listed at $1,325,000 CAD.
Where is 84 Ravenscrest Drive, Toronto, ON M9B 5N3 located?
84 Ravenscrest Drive, Toronto, ON M9B 5N3 is located in Princess-Rosethorn, Toronto W08, Ontario (M9B 5N3).
How many bedrooms and bathrooms does 84 Ravenscrest Drive, Toronto, ON M9B 5N3 have?
84 Ravenscrest Drive, Toronto, ON M9B 5N3 features 4 bedrooms, 2 bathrooms, and 3 parking spaces.
What type of property is 84 Ravenscrest Drive, Toronto, ON M9B 5N3?
84 Ravenscrest Drive, Toronto, ON M9B 5N3 is a Detached (Bungalow-Raised) listing under MLS® #W13758538.
Ready to go See it?
Looking to Sell Your
Bungalow?
Recommended Properties
Similar price range properties in Toronto W08