Log In to Your Account
$1,099,900
8404 Chippewa Road, Hamilton
Key Highlights
Property Description
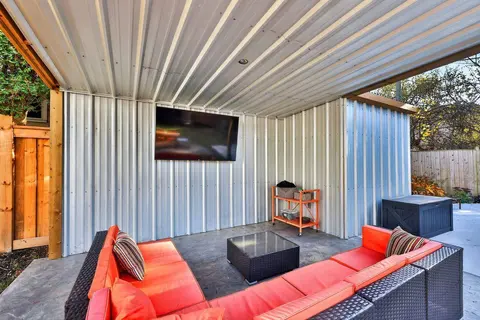
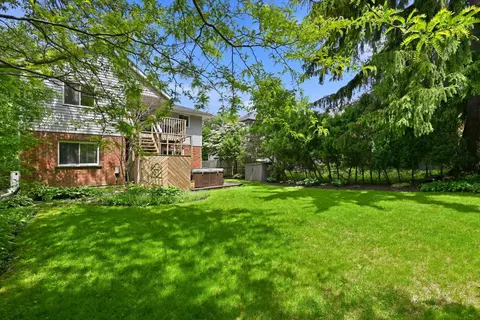
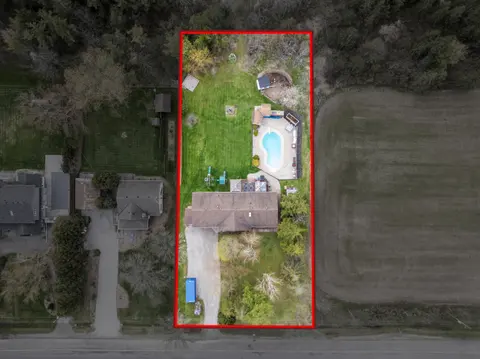
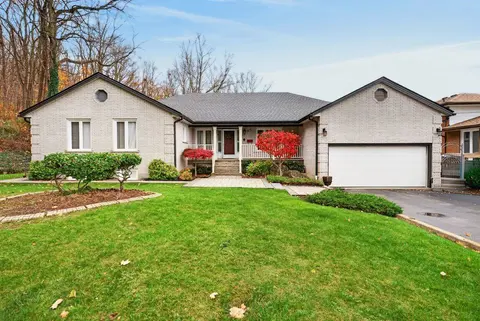
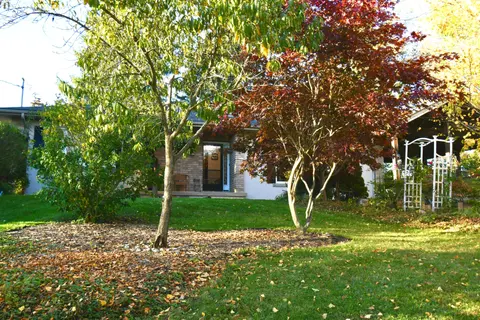
ONE ACRE MASSIVE WORKSHOP ADU SEPARATE APARTMENT! Looking for space, versatility and a property that offers more than the ordinary? Set on a mature 1-acre lot, this unique Mount Hope property combines a spacious raised bungalow, an impressive detached workshop and a separate apartment, creating an...
Property Details
Interior Features
Exterior Features
Inclusions & Exclusions
3 FRIDGES, 3 STOVES, WASHER + DRYER, CAR HOIST
Loading map...
| Room | Dimensions | Features |
|---|---|---|
| Laundry | 2.33 x 1.83 m | N/A |
| Bedroom | 3.04 x 3.02 m | N/A |
| Family Room | 4.65 x 2.91 m | N/A |
| Bedroom | 3.3 x 3.22 m | N/A |
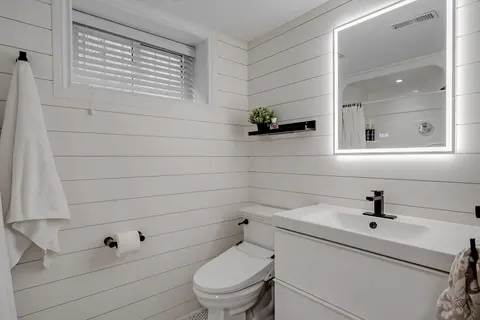
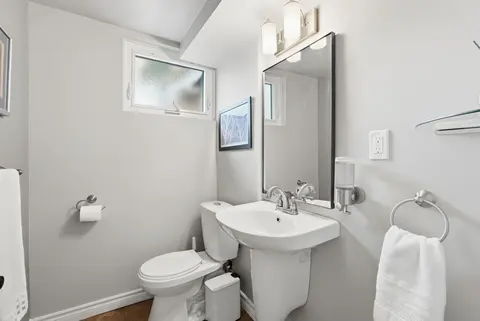
| Bathroom | 2.91 x 2.02 m | 3 Pc Bath |
| Kitchen | 5.3 x 3.93 m | N/A |
| Living Room | 9.11 x 3.78 m | Combined w/Dining |
| Bedroom | 4.11 x 3.3 m | N/A |
| Bedroom | 3.91 x 3.3 m | N/A |
| Kitchen | 4.7 x 3.25 m | N/A |
| Bedroom | 3.4 x 3.12 m | N/A |
| Pantry | 2.97 x 1.98 m | N/A |
| Dining Room | 4.9 x 3.09 m | N/A |
| Utility Room | 0 x 0 m | N/A |
| Primary Bedroom | 8 x 3.7 m | N/A |
| Bedroom | 3.04 x 3.02 m | N/A |
| Bathroom | 2.81 x 2 m | 4 Pc Bath |
| Living Room | 6.2 x 4.03 m | N/A |
Property History & Sales Records
MLS® price updates, past transaction records, and status changes
| Date | Event / Status | Price | Type | MLS® # |
|---|---|---|---|---|
| Sep 10, 2026 | New | $1,099,900 | For Sale | X13769668 |
| Jun 26, 2026 | Terminated | $1,199,900 | For Sale | X13494890 |
Frequently Asked Questions
What is the asking price of 8404 Chippewa Road, Hamilton, ON L0R 1W0?
8404 Chippewa Road, Hamilton, ON L0R 1W0 in Hamilton, Ontario is currently listed at $1,099,900 CAD.
Where is 8404 Chippewa Road, Hamilton, ON L0R 1W0 located?
8404 Chippewa Road, Hamilton, ON L0R 1W0 is located in Mount Hope, Hamilton, Ontario (L0R 1W0).
How many bedrooms and bathrooms does 8404 Chippewa Road, Hamilton, ON L0R 1W0 have?
8404 Chippewa Road, Hamilton, ON L0R 1W0 features 6 bedrooms, 3 bathrooms, and 13 parking spaces.
What type of property is 8404 Chippewa Road, Hamilton, ON L0R 1W0?
8404 Chippewa Road, Hamilton, ON L0R 1W0 is a Detached (Bungalow-Raised) listing under MLS® #X13769668.
Ready to go See it?
Looking to Sell Your
Bungalow?
Recommended Properties
Similar price range properties in Hamilton