Log In to Your Account
Key Highlights
Property Description
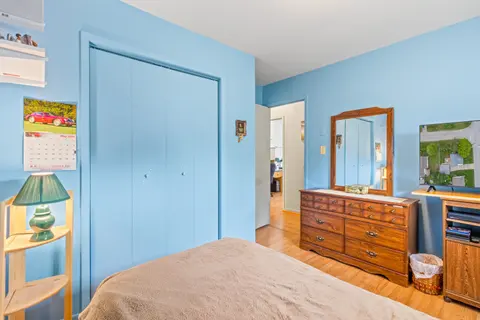
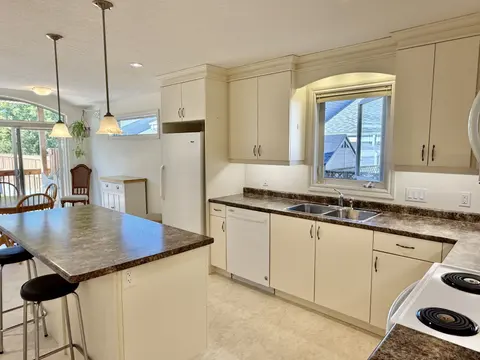
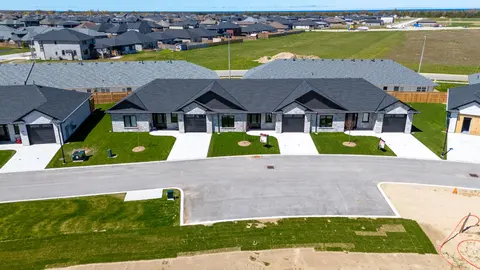
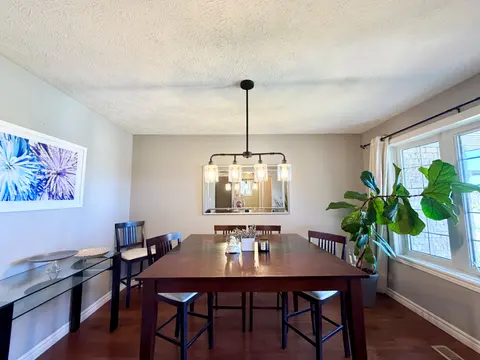
TOP 3 REASONS TO PUT THIS ONE ON YOUR LIST: 1) BRAND NEW ROOF OCT 2026 2) BUNGALOW WITH EASY MAIN FLOOR LIVING 3) ATTACHED GARAGE. Add a fantastic Port Elgin location and you have a home worth seeing! Imagine starting your morning with a coffee on the deck, spending sunny afternoons exploring nearb...
Property Details
Interior Features
Exterior Features
Inclusions & Exclusions
Refrigerator, Stove, Dishwasher, Hood fan, Washer, Dryer, Lower Level Workbench, All Window Coverings, All Interior & Exterior Light Fixtures, Bar Fridge, Shed x2, Bathroom Mirrors & Fixtures, Garage Door Opener with 1 Remote, Cabinet & Workbench in Garage, Bedroom "in wall" safe, 2 Stools at Kitchen Island, 2 Bar Stools at lower level bar, Central Vacuum & Accessories (as-is), Irrigation System (as-is), Snowblower (as-is)
Loading map...
| Room | Dimensions | Features |
|---|---|---|
| Living Room | 4.62 x 3.37 m | Crown Moulding, Fireplace, Window |
| Recreation | 6.57 x 3.75 m | Fireplace, Broadloom |
| Bedroom | 3.37 x 2.76 m | Closet |
| Laundry | 2.46 x 1.75 m | Closet, W/O To Garage |
| Dining Room | 3.37 x 2.74 m | W/O To Deck, Open Concept |
| Primary Bedroom | 3.68 x 3.68 m | 4 Pc Ensuite, Walk-In Closet(s) |
| Bedroom | 4.03 x 2.51 m | Closet |
| Kitchen | 4.01 x 3.35 m | Double Sink, Centre Island, Pantry |
| Utility Room | 5.18 x 2.26 m | Unfinished, Irregular Room |
| Sitting | 5.48 x 4.44 m | Wet Bar, Pot Lights |
| Bedroom | 3.22 x 2.89 m | Closet |
Property History & Sales Records
MLS® price updates, past transaction records, and status changes
| Date | Event / Status | Price | Type | MLS® # |
|---|---|---|---|---|
| Nov 10, 2026 | New | $598,999 | For Sale | X14167834 |
| Sep 2, 2026 | Terminated | $599,999 | For Sale | X13735614 |
Frequently Asked Questions
What is the asking price of 861 Arlington Street, Saugeen Shores, ON N0H 2C4?
861 Arlington Street, Saugeen Shores, ON N0H 2C4 in Saugeen Shores, Ontario is currently listed at $598,999 CAD.
Where is 861 Arlington Street, Saugeen Shores, ON N0H 2C4 located?
861 Arlington Street, Saugeen Shores, ON N0H 2C4 is located in Saugeen Shores, Saugeen Shores, Ontario (N0H 2C4).
How many bedrooms and bathrooms does 861 Arlington Street, Saugeen Shores, ON N0H 2C4 have?
861 Arlington Street, Saugeen Shores, ON N0H 2C4 features 4 bedrooms, 3 bathrooms, and 5 parking spaces.
What type of property is 861 Arlington Street, Saugeen Shores, ON N0H 2C4?
861 Arlington Street, Saugeen Shores, ON N0H 2C4 is a Detached (Bungalow) listing under MLS® #X14167834.
Ready to go See it?
Looking to Sell Your
Bungalow?
Recommended Properties
Similar price range properties in Saugeen Shores