Log In to Your Account
Key Highlights
Property Description
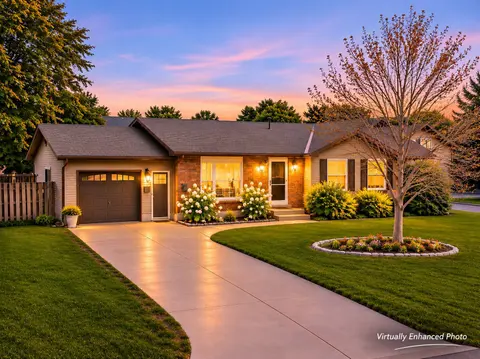
Welcome to this charming home located in one of Port Elgin's most desirable neighbourhoods! Situated directly next door to the brand-new Pryde Athletics and Wellness Centre, the Plex hockey arena, and right across from the picturesque rail trail, this location offers an ideal blend of convenience, r...
Property Details
Interior Features
Exterior Features
Inclusions & Exclusions
All appliances now in property - generator, water heater owned, deep freezer in basement. most furniture is negotiable
personal items
Loading map...
| Room | Dimensions | Features |
|---|---|---|
| Family Room | 7.47 x 3.94 m | Fireplace |
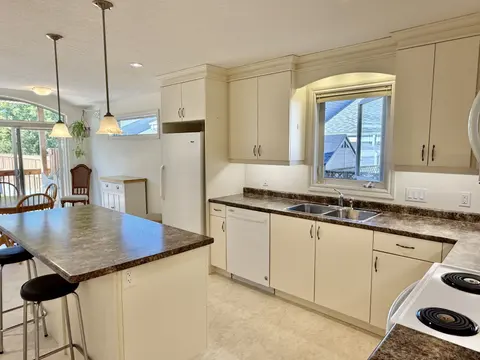
| Kitchen | 3.58 x 2.79 m | Tile Floor, B/I Dishwasher, B/I Microwave |
| Foyer | 1.83 x 4.47 m | Access To Garage, Walk-Out |
| Bathroom | 3.53 x 1.65 m | 4 Pc Bath, Tile Floor |
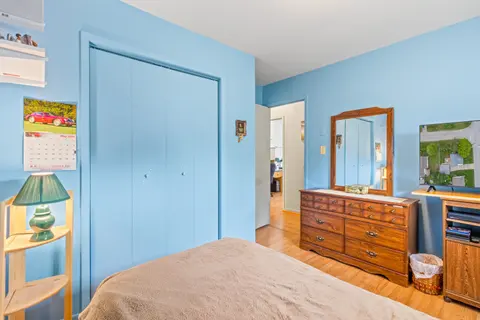
| Primary Bedroom | 4.88 x 5.18 m | Walk-Out, Walk-In Closet(s), Beamed Ceilings |
| Bedroom 2 | 3.76 x 3.53 m | Walk-Out, Large Closet, Beamed Ceilings |
| Living Room | 3.96 x 3.96 m | Gas Fireplace, Hardwood Floor, Beamed Ceilings |
| Bathroom | 2.9 x 1.88 m | 3 Pc Bath, Tile Floor |
| Laundry | 3.66 x 6.58 m | Laundry Sink |
| Bedroom 3 | 4.7 x 7.37 m | N/A |
| Dining Room | 3.58 x 3.53 m | Hardwood Floor, Large Window, Beamed Ceilings |
Property History & Sales Records
MLS® price updates, past transaction records, and status changes
| Date | Event / Status | Price | Type | MLS® # |
|---|---|---|---|---|
| Sep 19, 2026 | Leased | $3,000/mo | For Lease | X13806136 |
| Sep 19, 2026 | New | $619,900 | For Sale | X13806130 |
Frequently Asked Questions
What is the asking price of 1152 Wellington Street, Saugeen Shores, ON N0H 2C3?
1152 Wellington Street, Saugeen Shores, ON N0H 2C3 in Saugeen Shores, Ontario is currently listed at $619,900 CAD.
Where is 1152 Wellington Street, Saugeen Shores, ON N0H 2C3 located?
1152 Wellington Street, Saugeen Shores, ON N0H 2C3 is located in Saugeen Shores, Saugeen Shores, Ontario (N0H 2C3).
How many bedrooms and bathrooms does 1152 Wellington Street, Saugeen Shores, ON N0H 2C3 have?
1152 Wellington Street, Saugeen Shores, ON N0H 2C3 features 3 bedrooms, 2 bathrooms, and 3 parking spaces.
What type of property is 1152 Wellington Street, Saugeen Shores, ON N0H 2C3?
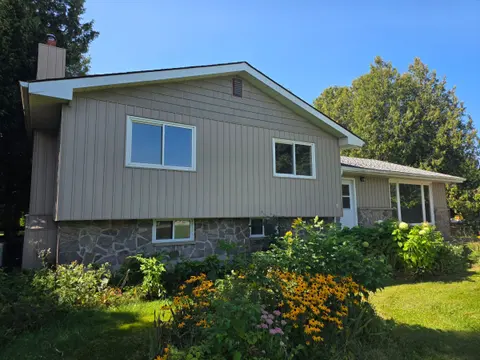
1152 Wellington Street, Saugeen Shores, ON N0H 2C3 is a Detached (Bungalow-Raised) listing under MLS® #X13806130.
Ready to go See it?
Looking to Sell Your
Bungalow?
Recommended Properties
Similar price range properties in Saugeen Shores