Log In to Your Account
$1,229,999
87 Combe Avenue, Toronto
Key Highlights
Property Description
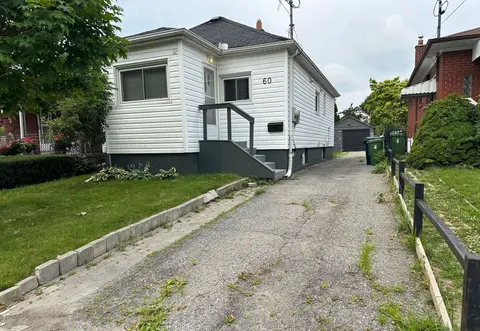
Nestled in the heart of Bathurst Manor, this well-maintained bungalow presents a rare opportunity to live in, renovate, or build your dream home on an exceptional lot. Sitting on an extra-wide 63-foot frontage and extending 115 feet deep, the property offers tremendous potential in a neighbourhood w...
Property Details
Interior Features
Exterior Features
Inclusions & Exclusions
Fridge, Stove, SS B/I Micro/Hood, SS B/I Dishwash. Dbl SS Sink. Bsmnt; Fridge, Freezer. SS Wash & Dry. Furnace, Humidifier On Furnace. Auto Garage Door Opener & Remote. All Elfs, Window Covers. Furnace, A/C and water tank (Owned)
None
Loading map...
| Room | Dimensions | Features |
|---|---|---|
| Bedroom 3 | 2.81 x 2.61 m | N/A |
| Dining Room | 2.87 x 2.72 m | Hardwood Floor, Combined w/Living, Overlooks Backyard |
| Recreation | 7.62 x 3.19 m | Laminate, 3 Pc Bath, Above Grade Window |
| Primary Bedroom | 3.93 x 2.72 m | Closet, Overlooks Backyard |
| Kitchen | 3.06 x 2.68 m | Tile Ceiling, Granite Counters, W/O To Yard |
| Kitchen | 5.03 x 1.93 m | Tile Floor |
| Bedroom | 5.22 x 3.22 m | Laminate, Above Grade Window |
| Living Room | 4.84 x 3.97 m | Hardwood Floor, Combined w/Dining, Pot Lights |
| Bedroom 2 | 3.95 x 2.98 m | Closet |
Property History & Sales Records
MLS® price updates, past transaction records, and status changes
| Date | Event / Status | Price | Type | MLS® # |
|---|---|---|---|---|
| Oct 20, 2026 | New | $1,229,999 | For Sale | C14099636 |
| Jul 4, 2026 | Terminated | $1,299,999 | For Sale | C13523354 |
| Mar 26, 2026 | Terminated | $1,499,999 | For Sale | C12926540 |
| Mar 13, 2026 | Terminated | $1,599,999 | For Sale | C12880938 |
Frequently Asked Questions
What is the asking price of 87 Combe Avenue, Toronto, ON M3H 4J6?
87 Combe Avenue, Toronto, ON M3H 4J6 in Toronto C06, Ontario is currently listed at $1,229,999 CAD.
Where is 87 Combe Avenue, Toronto, ON M3H 4J6 located?
87 Combe Avenue, Toronto, ON M3H 4J6 is located in Bathurst Manor, Toronto C06, Ontario (M3H 4J6).
How many bedrooms and bathrooms does 87 Combe Avenue, Toronto, ON M3H 4J6 have?
87 Combe Avenue, Toronto, ON M3H 4J6 features 5 bedrooms, 2 bathrooms, and 6 parking spaces.
What type of property is 87 Combe Avenue, Toronto, ON M3H 4J6?
87 Combe Avenue, Toronto, ON M3H 4J6 is a Detached (Bungalow) listing under MLS® #C14099636.
Ready to go See it?
Looking to Sell Your
Bungalow?
Recommended Properties
Similar price range properties in Toronto C06