Log In to Your Account
$23,000,000
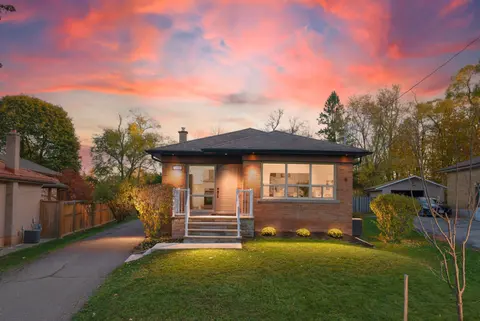
8790 Ninth Line, Halton Hills
Key Highlights
Property Description
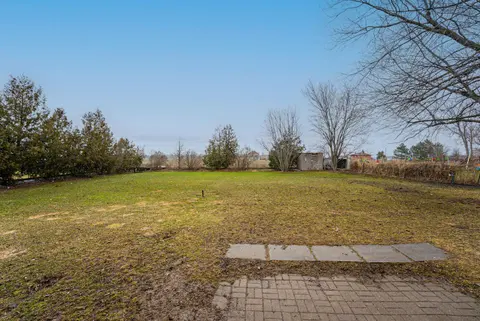
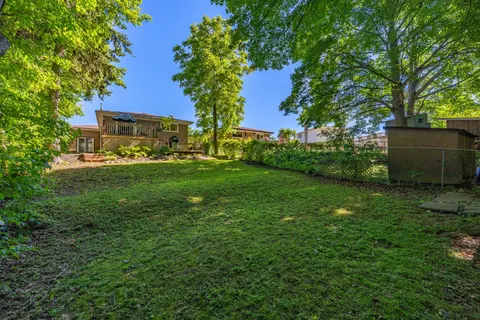
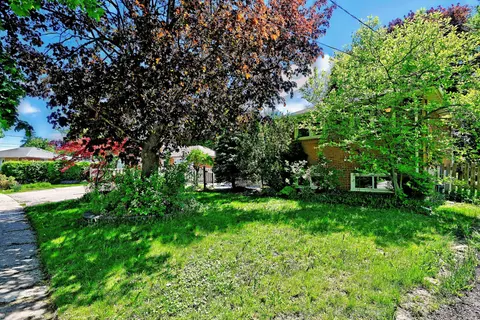
51 acre farm w/view of city skyline: High Rises Square One in Mississauga are clearly seen! The best investment in WHITE BELT ever. Located 2km from Mississauga's border, 2 km from Toronto Outlet Mall, 1km from junction of 3 highways: Hwy 401, hwy 407 & approved hwy 413. Ninth Line will be widened...
Property Details
Interior Features
Exterior Features
Loading map...
| Room | Dimensions | Features |
|---|---|---|
| Mud Room | 2.44 x 2.13 m | Access To Garage |
| Dining Room | 6.1 x 3.66 m | N/A |
| Office | 4.57 x 0 m | N/A |
| Living Room | 4.57 x 4.57 m | Laminate, Overlooks Garden |
| Primary Bedroom | 5.18 x 4.88 m | Walk-In Closet(s), Semi Ensuite, Broadloom |
| Bedroom 2 | 3.96 x 3.05 m | Broadloom, Large Closet |
| Dining Room | 6.1 x 3.96 m | Cathedral Ceiling(s), W/O To Deck, Laminate |
| Laundry | 2.44 x 2.13 m | N/A |
| Family Room | 6.1 x 6.1 m | N/A |
| Bedroom 3 | 3.66 x 3.05 m | Large Closet, Broadloom |
| Primary Bedroom | 5.49 x 3.66 m | Broadloom |
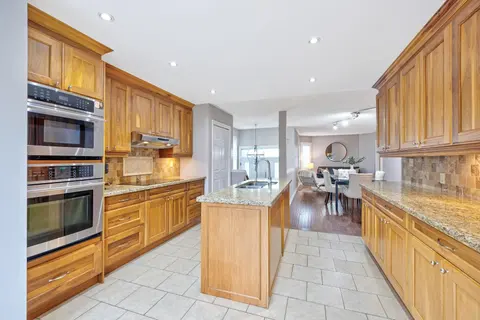
| Kitchen | 6.1 x 3.66 m | Walk-Out |
| Living Room | 5.49 x 5.49 m | Cathedral Ceiling(s), Laminate, Overlooks Garden |
| Kitchen | 6.1 x 3.96 m | Cathedral Ceiling(s), Laminate |
Property History & Sales Records
MLS® price updates, past transaction records, and status changes
| Date | Event / Status | Price | Type | MLS® # |
|---|---|---|---|---|
| Oct 26, 2026 | New | $23,000,000 | For Sale | W14115638 |
| Jul 25, 2025 | New | $23,000,000 | For Sale | W12306766 |
Frequently Asked Questions
What is the asking price of 8790 Ninth Line, Halton Hills, ON L0P 1K0?
8790 Ninth Line, Halton Hills, ON L0P 1K0 in Halton Hills, Ontario is currently listed at $23,000,000 CAD.
Where is 8790 Ninth Line, Halton Hills, ON L0P 1K0 located?
8790 Ninth Line, Halton Hills, ON L0P 1K0 is located in 1049 - Rural Halton Hills, Halton Hills, Ontario (L0P 1K0).
How many bedrooms and bathrooms does 8790 Ninth Line, Halton Hills, ON L0P 1K0 have?
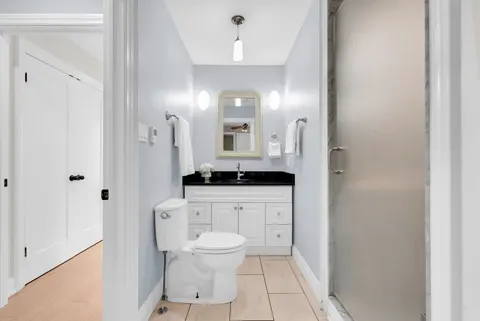
8790 Ninth Line, Halton Hills, ON L0P 1K0 features 6 bedrooms, 2 bathrooms, and 24 parking spaces.
What type of property is 8790 Ninth Line, Halton Hills, ON L0P 1K0?
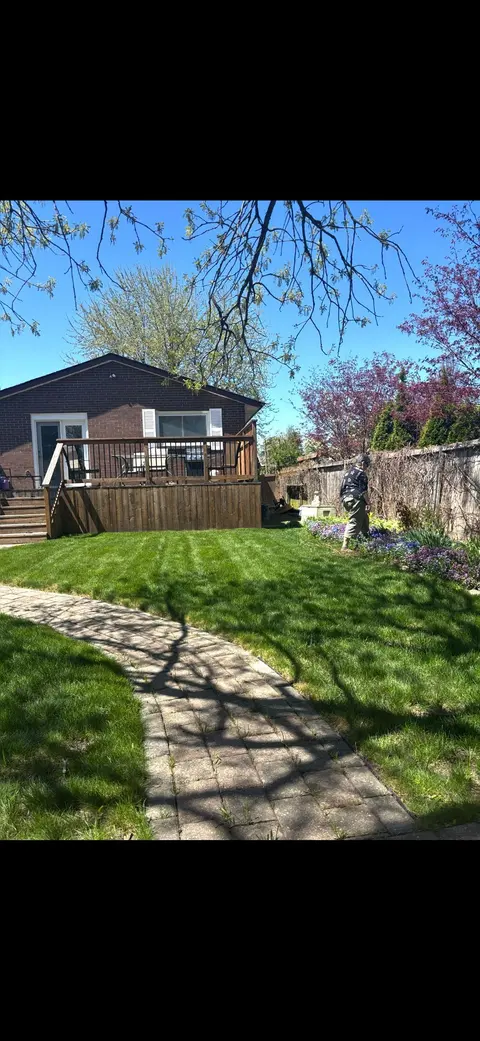
8790 Ninth Line, Halton Hills, ON L0P 1K0 is a Duplex (Bungalow-Raised) listing under MLS® #W14115638.
Ready to go See it?
Looking to Sell Your
Bungalow?
Recommended Properties
Similar price range properties in Halton Hills