
Log In to Your Account
New to BungalowFinder? Create account
+35
$1,600,000
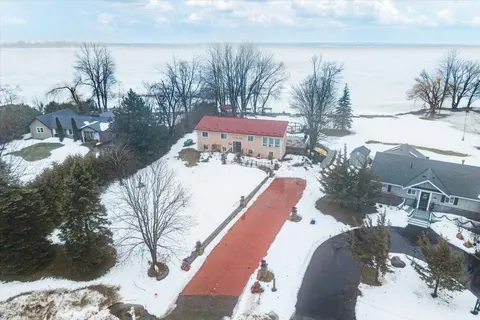
88 Bayshore Drive, Ramara
4
Bedrooms
3
Bathrooms
7
Parking
Key Highlights
Property TypeResidential Freehold
Property Sub TypeDetached
Architectural StyleBungalow
Area / CountySimcoe
CityRamara
NeighbourhoodBrechin
Parking Spaces7
Lot Size0 x 220.38 ft
BasementN/A
Days on MarketN/A
Property Age31-50 yrs
Annual Property Taxes$6,812.59 (2025)
Property Description
Property Details
MLS® NumberS13248340
MLS® StatusNew
Listing Date2026-06-05
Days on MarketN/A
Approximate Age31-50 yrs
Annual Property Taxes$6,812.59 (2025)
Construction MaterialsBrick
Lot Dimensions0 x 220.38 Feet
Cross StreetSideroad 20 (now known as Barnstable Rd.)/Bayshore Dr.
DirectionsSideroad 20 (now known as Barnstable Rd.)/Bayshore Dr.
Water SourceMunicipal
SewerSewer
PossessionImmediate - Immediate
Property FeaturesClear View, Golf, Lake Access, Lake/Pond, Marina, Waterfront
Interior Features
Bedrooms Total4 (2 above grade, 2 below grade)
Bathrooms Total3 (3-pc on Main, 3-pc on Main)
Kitchens Total1 (1 above grade)
Basement DetailsN/A
Laundry LevelLower Level
Family RoomYes
FireplaceYes
HeatingForced Air / Electric
Cooling / ACCentral Air
Interior FeaturesNone
Living Area Range2000-2500 sq ft
Central VacuumNo
Exterior Features
Architectural StyleBungalow
Exterior FinishBrick
RoofAsphalt Shingle
FoundationUnknown
Fronting On (Direction)South
Garage TypeBuilt-In
Driveway / ParkingPrivate Double
PoolNone
WaterfrontYes
Exterior FeaturesDeck, Porch
Virtual TourN/A
Inclusions & Exclusions
Included in Sale (Chattels)
Furnace and Central Air Conditioner, Fridge, Dishwasher, Washer & Dryer, Stove, Range Hood, Existing Window Coverings, Existing Light Fixtures.
Loading map...
| Room | Dimensions | Features |
|---|---|---|
| Kitchen | 5.88 x 4.9 m | Overlook Water, Open Concept, Pot Lights |
| Dining Room | 7.2 x 4.01 m | Overlook Water, Window, Pot Lights |
| Family Room | 4.36 x 5.49 m | Fireplace, Open Concept |
| Sunroom | 3.6 x 5.51 m | Overlook Water, Large Window |
| Bedroom 3 | 4.49 x 3.71 m | Semi Ensuite, Closet, Window |
| Living Room | 3.56 x 5.13 m | Large Window, Open Concept, Pot Lights |
| Bedroom 2 | 3.44 x 4.91 m | Overlook Water, Window, Closet |
| Primary Bedroom | 4.18 x 4.91 m | 3 Pc Ensuite, Large Window, Closet |
| Bedroom 4 | 3.68 x 5.51 m | Window |
| Recreation | 4.55 x 14.92 m | Window |
| Office | 3.5 x 5.33 m | Window |
Property History & Sales Records
MLS® price updates, past transaction records, and status changes
| Date | Event / Status | Price | Type | MLS® # |
|---|---|---|---|---|
| Jun 5, 2026 | New | $1,600,000 | For Sale | S13248340 |
| May 15, 2026 | Terminated | $1,730,000 | For Sale | S13135208 |
| Sep 3, 2025 | Terminated | $1,890,000 | For Sale | S12377318 |
Frequently Asked Questions
What is the asking price of 88 Bayshore Drive, Ramara, ON L0K 1B0?
88 Bayshore Drive, Ramara, ON L0K 1B0 in Ramara, Ontario is currently listed at $1,600,000 CAD.
Where is 88 Bayshore Drive, Ramara, ON L0K 1B0 located?
88 Bayshore Drive, Ramara, ON L0K 1B0 is located in Brechin, Ramara, Ontario (L0K 1B0).
How many bedrooms and bathrooms does 88 Bayshore Drive, Ramara, ON L0K 1B0 have?
88 Bayshore Drive, Ramara, ON L0K 1B0 features 4 bedrooms, 3 bathrooms, and 7 parking spaces.
What type of property is 88 Bayshore Drive, Ramara, ON L0K 1B0?
88 Bayshore Drive, Ramara, ON L0K 1B0 is a Detached (Bungalow) listing under MLS® #S13248340.
Ready to go See it?
Looking to Sell Your
Bungalow?
Recommended Properties
Similar price range properties in Ramara

$0
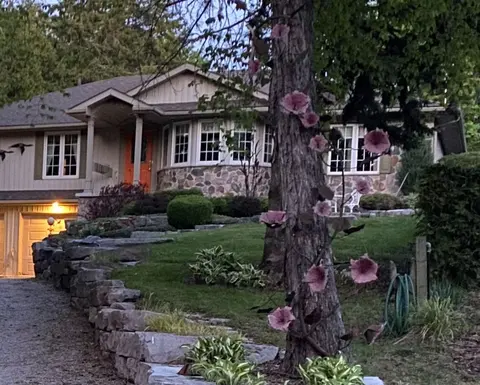
5 Park Lane, Ramara
3 bed • 2 bath • 8 parking

$1,555,000
2156 Lakeshore Drive, Ramara
3 bed • 1 bath • 18,223 sqft
$0
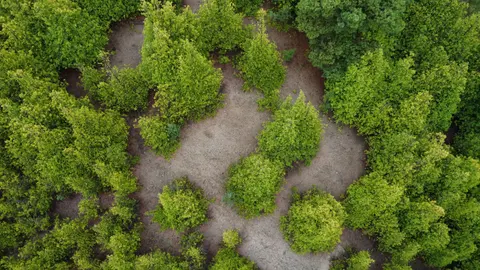
4479 Anderson Avenue, Ramara
3 bed • 3 bath • 6 parking
$1,499,000
2392 Lakeshore Drive, Ramara
3 bed • 1 bath • 7 parking

$1,498,000
2032 Lakeshore Drive, Ramara
5 bed • 4 bath • 17,050 sqft

$1,799,900
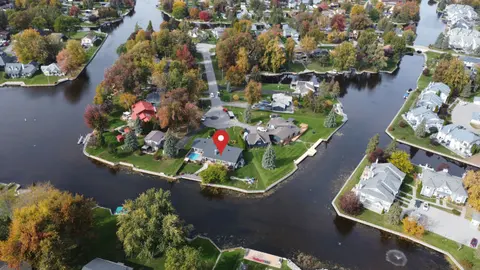
36 Thicketwood Place, Ramara
6 bed • 3 bath • 1 sqft
$1,298,888
25 South Island Trail, Ramara
4 bed • 3 bath • 6 parking

$1,589,000
2145 Sunnyvale Drive, Oakville
4 bed • 3 bath • 6 parking

$1,388,000
1119 Sajnovic Place, Ramara
4 bed • 3 bath • 12 parking

$1,415,000
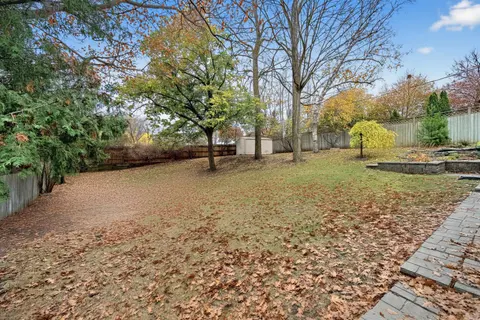
1988 Lakeshore Drive, Ramara
3 bed • 1 bath • 4 parking
$1,565,000
4 Cosway Court, Toronto
4 bed • 2 bath • 6 parking•New
$1,399,900
3778 Harrys Lane W, Ramara
5 bed • 3 bath • 10 parking