Log In to Your Account
$459,000
9 Camelot Crescent, London East
Key Highlights
Property Description
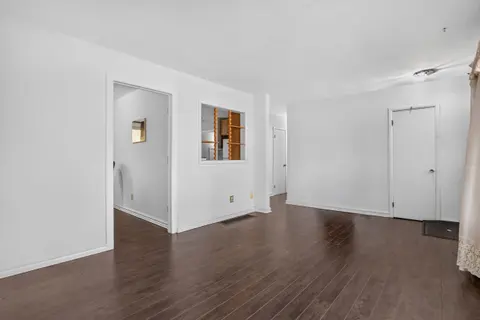
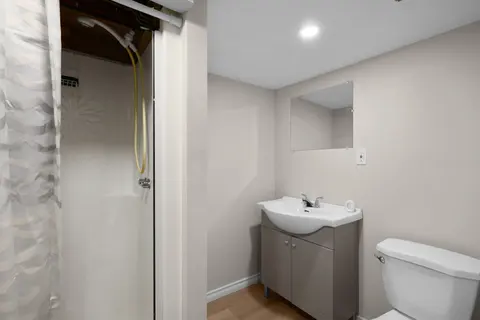
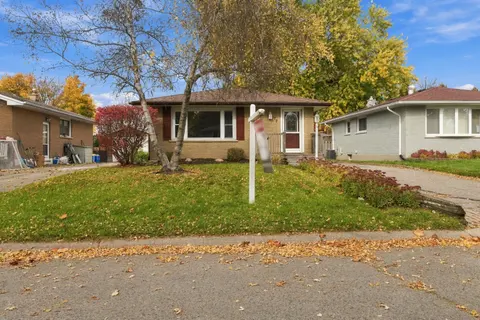
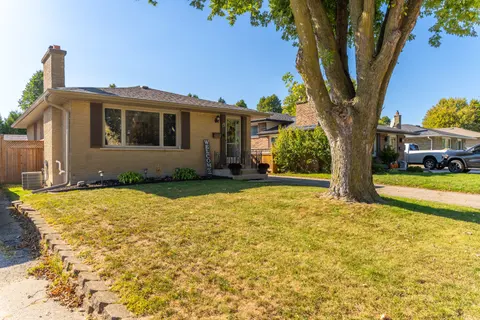
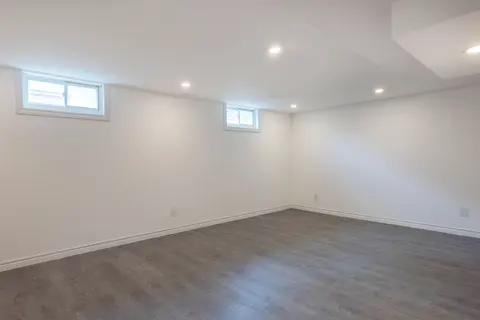
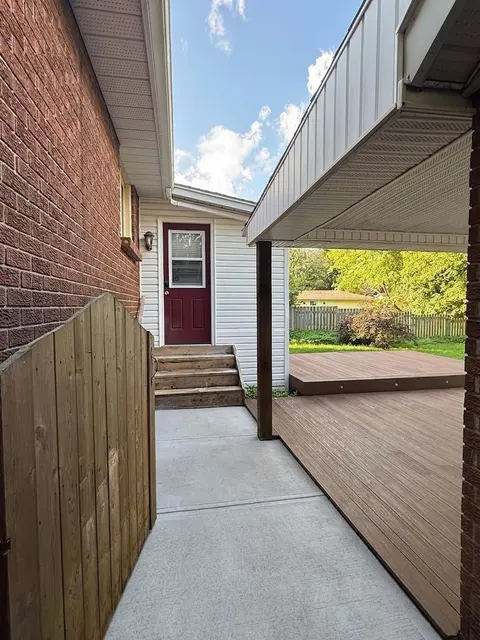
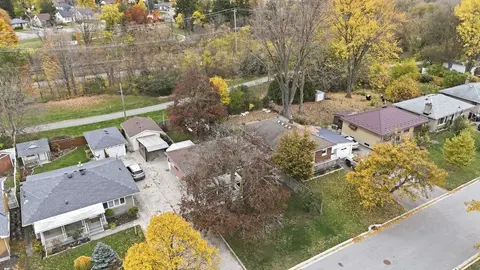
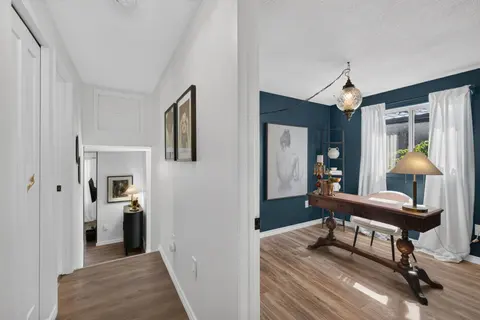
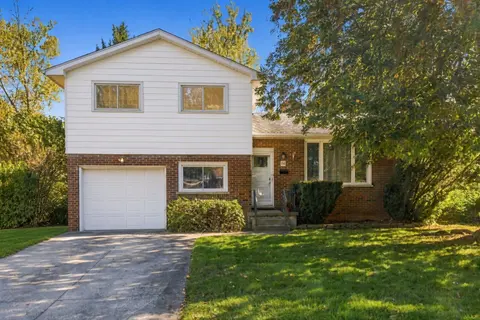
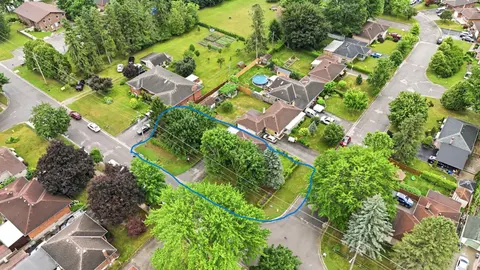
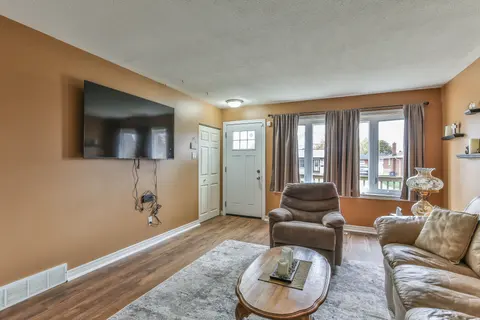
Welcome to 9 Camelot Crescent, a beautifully renovated 3-bedroom, 2-bathroom, 4 level backsplit located in desirable London. This stylishly updated home is perfect for first-time buyers, families, or investors seeking excellent income potential. Hot water tank is owned. No need for extra monthly ren...
Property Details
Interior Features
Exterior Features
Inclusions & Exclusions
WASHER, DRYER, STOVE, FRIDGE, MICROWAVE.
N/A
Loading map...
| Room | Dimensions | Features |
|---|---|---|
| Bedroom 3 | 2.96 x 2.56 m | N/A |
| Kitchen | 4.06 x 3.22 m | N/A |
| Dining Room | 2.71 x 2.3 m | N/A |
| Bedroom | 3.96 x 3.08 m | N/A |
| Bedroom 5 | 3.19 x 2.71 m | N/A |
| Family Room | 4.52 x 3.65 m | N/A |
| Bedroom 2 | 3.06 x 2.82 m | N/A |
| Bedroom 4 | 2.78 x 2.71 m | N/A |
| Living Room | 4.81 x 3.38 m | N/A |
Property History & Sales Records
MLS® price updates, past transaction records, and status changes
| Date | Event / Status | Price | Type | MLS® # |
|---|---|---|---|---|
| Oct 24, 2026 | New | $459,000 | For Sale | X14114124 |
| Sep 23, 2026 | Terminated | $399,900 | For Sale | X13820904 |
| Sep 9, 2026 | Terminated | $499,900 | For Sale | X13757670 |
| Jul 25, 2026 | Terminated | $515,000 | For Sale | X13605642 |
| Mar 24, 2026 | Expired | $540,000 | For Sale | X12912850 |
| Oct 30, 2025 | Terminated | $579,000 | For Sale | X12488988 |
Price Change Timeline
Frequently Asked Questions
What is the asking price of 9 Camelot Crescent, London East, ON N5V 3L4?
9 Camelot Crescent, London East, ON N5V 3L4 in London East, Ontario is currently listed at $459,000 CAD.
Where is 9 Camelot Crescent, London East, ON N5V 3L4 located?
9 Camelot Crescent, London East, ON N5V 3L4 is located in East I, London East, Ontario (N5V 3L4).
How many bedrooms and bathrooms does 9 Camelot Crescent, London East, ON N5V 3L4 have?
9 Camelot Crescent, London East, ON N5V 3L4 features 5 bedrooms, 2 bathrooms, and 3 parking spaces.
What type of property is 9 Camelot Crescent, London East, ON N5V 3L4?
9 Camelot Crescent, London East, ON N5V 3L4 is a Detached (Backsplit 4) listing under MLS® #X14114124.
Ready to go See it?
Looking to Sell Your
Bungalow?
Recommended Properties
Similar price range properties in London East