Log In to Your Account
$2,800
9 Tremely Crescent, Toronto
Key Highlights
Property Description
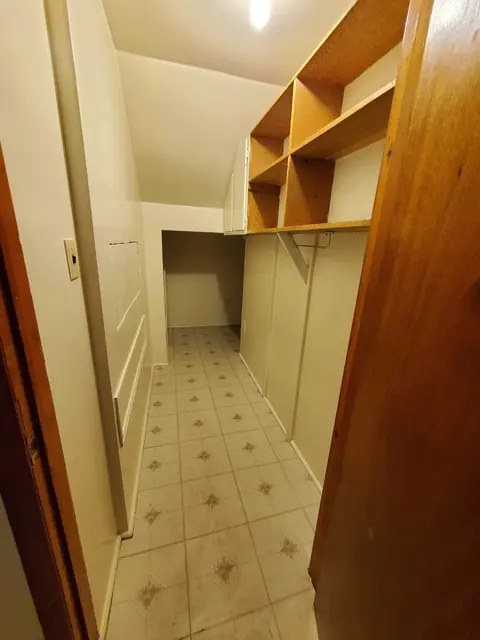
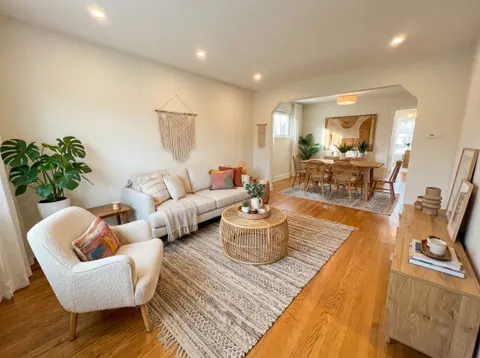
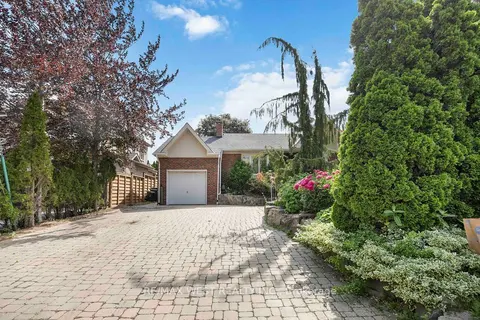
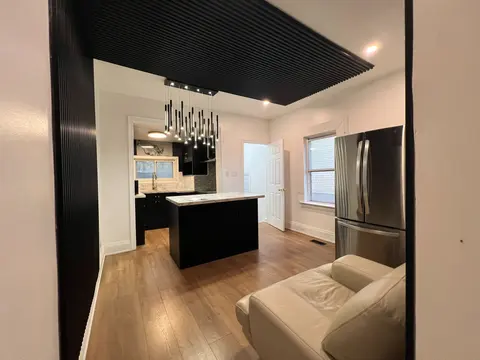
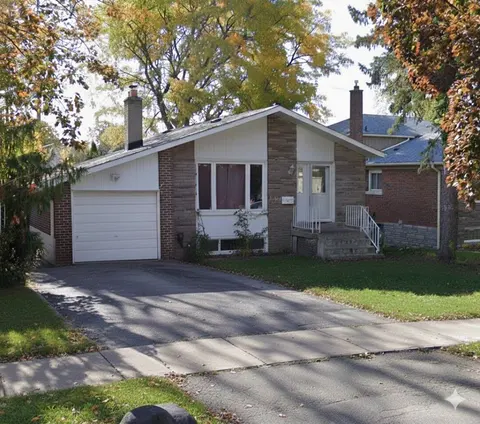
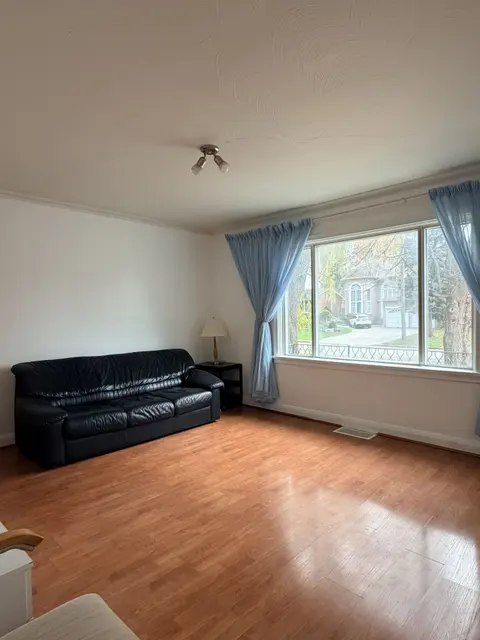
Welcome to this bright and spacious 3-bedroom, 2-bathroom home, nestled on a quiet, tree-lined street in Toronto's Eglinton East neighbourhood. Offering the main and upper levels, this well-maintained home features beautiful hardwood floors, a modern kitchen, generous living and dining areas, and la...
Property Details
Interior Features
Exterior Features
Inclusions & Exclusions
Existing kitchen appliances, washer and dryer, and all window coverings.
Loading map...
| Room | Dimensions | Features |
|---|---|---|
| Bedroom 2 | 3.48 x 2.6 m | Large Window, Hardwood Floor |
| Family Room | 4.18 x 3.84 m | Picture Window, Overlooks Backyard, Eat-in Kitchen |
| Kitchen | 4.47 x 3.34 m | Picture Window, Overlooks Backyard, Modern Kitchen |
| Bedroom | 3.17 x 2.5 m | Window, Broadloom |
| Kitchen | 1.83 x 1.42 m | N/A |
| Bedroom 3 | 3.96 x 2.93 m | Bay Window, Double Closet, Hardwood Floor |
| Bedroom | 2.77 x 2.62 m | Window, Broadloom |
| Primary Bedroom | 4.14 x 3 m | Ensuite Bath, Picture Window, Double Closet |
| Utility Room | 3.35 x 1.98 m | 3 Pc Bath |
| Living Room | 5.62 x 5.13 m | Picture Window, Hardwood Floor |
Property History & Sales Records
MLS® price updates, past transaction records, and status changes
| Date | Event / Status | Price | Type | MLS® # |
|---|---|---|---|---|
| Nov 14, 2026 | Leased | $2,800/mo | For Lease | E14180574 |
Frequently Asked Questions
What is the asking price of 9 Tremely Crescent, Toronto, ON M1K 3Y6?
9 Tremely Crescent, Toronto, ON M1K 3Y6 in Toronto E08, Ontario is currently listed at $2,800 CAD.
Where is 9 Tremely Crescent, Toronto, ON M1K 3Y6 located?
9 Tremely Crescent, Toronto, ON M1K 3Y6 is located in Eglinton East, Toronto E08, Ontario (M1K 3Y6).
How many bedrooms and bathrooms does 9 Tremely Crescent, Toronto, ON M1K 3Y6 have?
9 Tremely Crescent, Toronto, ON M1K 3Y6 features 3 bedrooms, 3 bathrooms, and 2 parking spaces.
What type of property is 9 Tremely Crescent, Toronto, ON M1K 3Y6?
9 Tremely Crescent, Toronto, ON M1K 3Y6 is a Detached (Sidesplit 3) listing under MLS® #E14180574.
Ready to go See it?
Looking to Sell Your
Bungalow?
Recommended Properties
Similar price range properties in Toronto E08