Log In to Your Account
$500,000
91 Penfound Drive, Clarington
Key Highlights
Property Description
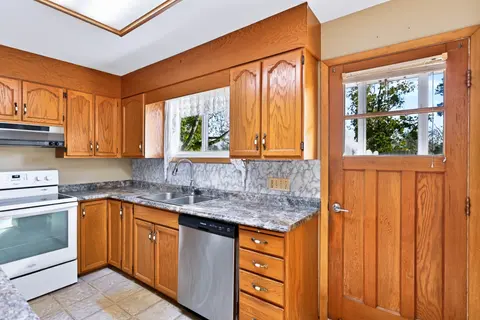
Stunning detached 4 level backsplit in a fantastic area of Bowmanville. This home features a kitchen with porcelain floors, pot lights and a walk out. Open concept living room and dining room combination. Both have hardwood floors, pot lights and are open concept. The living room has a large window....
Property Details
Interior Features
Exterior Features
Inclusions & Exclusions
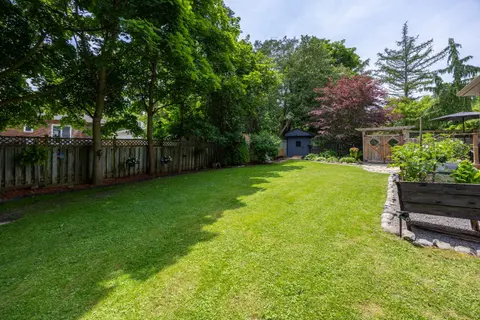
All electrical light fixtures, all broadloom where laid, all rods, all blinds, all window coverings, all built in shelving and cabinetry, existing stainless steel fridge, existing stainless steel stove, existing stainless steel built in microwave with fan, existing stainless steel built in dishwasher, existing washer, existing dryer, existing freezer, garden shed in the backyard.
None.
Loading map...
| Room | Dimensions | Features |
|---|---|---|
| Kitchen | 3.69 x 3.22 m | Porcelain Floor, Pot Lights, Walk-Out |
| Primary Bedroom | 3.49 x 3.6 m | Hardwood Floor, Double Closet, Window |
| Bedroom 4 | 4.75 x 3.07 m | Hardwood Floor, 3 Pc Bath, Window |
| Bedroom 3 | 3.14 x 3.16 m | Hardwood Floor, Double Closet, Window |
| Family Room | 6.21 x 3.71 m | Hardwood Floor, Pot Lights, Gas Fireplace |
| Dining Room | 3.52 x 3.68 m | Hardwood Floor, Pot Lights, Open Concept |
| Bedroom 2 | 3.49 x 3.6 m | Hardwood Floor, Double Closet, Window |
| Recreation | 8.22 x 3.64 m | Broadloom, Pot Lights, Open Concept |
| Living Room | 4.86 x 3.73 m | Hardwood Floor, Pot Lights, Window |
Property History & Sales Records
MLS® price updates, past transaction records, and status changes
| Date | Event / Status | Price | Type | MLS® # |
|---|---|---|---|---|
| Nov 11, 2026 | New | $500,000 | For Sale | E14170940 |
Frequently Asked Questions
What is the asking price of 91 Penfound Drive, Clarington, ON L1C 4C1?
91 Penfound Drive, Clarington, ON L1C 4C1 in Clarington, Ontario is currently listed at $500,000 CAD.
Where is 91 Penfound Drive, Clarington, ON L1C 4C1 located?
91 Penfound Drive, Clarington, ON L1C 4C1 is located in Bowmanville, Clarington, Ontario (L1C 4C1).
How many bedrooms and bathrooms does 91 Penfound Drive, Clarington, ON L1C 4C1 have?
91 Penfound Drive, Clarington, ON L1C 4C1 features 4 bedrooms, 2 bathrooms, and 5 parking spaces.
What type of property is 91 Penfound Drive, Clarington, ON L1C 4C1?
91 Penfound Drive, Clarington, ON L1C 4C1 is a Detached (Backsplit 4) listing under MLS® #E14170940.
Ready to go See it?
Looking to Sell Your
Bungalow?
Recommended Properties
Similar price range properties in Clarington