Log In to Your Account
Key Highlights
Property Description
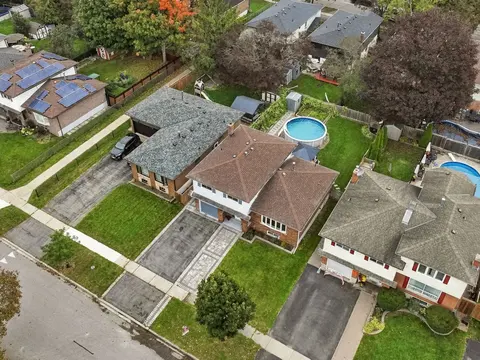
Tucked away in the heart of historic Bowmanville, this picturesque 2 +1 Bedroom bungalow offers complete privacy on a secluded , approximately 1/4 acre lot while keeping you just steps from all the conveniences of town. Surrounded by mature trees, you'll feel like you're at the cottage as you relax ...
Property Details
Interior Features
Exterior Features
Inclusions & Exclusions
Existing fridge, stove, over the range microwave, dishwasher, washer (2024), dryer, 3 x sheds, floating shelf in second bdrm, fire chimnea in yard, umbrella on east deck, floating shelves in ensuite, freezer in basement, mudroom closet, armoire in each main floor bedroom, cabinet behind toilet in ensuite, workbench in grey shed, workbenches in basement, shelf in foyer, HWT
Electric fireplace, Black and Decker fold up bench in basement
Loading map...
| Room | Dimensions | Features |
|---|---|---|
| Kitchen | 3.15 x 2.97 m | Tile Floor, Backsplash, Pantry |
| Bedroom 2 | 3.63 x 3.52 m | Laminate |
| Living Room | 3.98 x 3.38 m | Laminate, W/O To Deck |
| Primary Bedroom | 4.91 x 3.55 m | Laminate, 2 Pc Ensuite |
| Bedroom 3 | 3.26 x 3.07 m | Laminate, Pot Lights, Above Grade Window |
| Recreation | 6.23 x 3.3 m | Laminate, Above Grade Window |
| Dining Room | 3.93 x 3.4 m | Laminate, French Doors |
Property History & Sales Records
MLS® price updates, past transaction records, and status changes
| Date | Event / Status | Price | Type | MLS® # |
|---|---|---|---|---|
| Nov 5, 2026 | New | $599,900 | For Sale | E14151934 |
| Oct 7, 2026 | Terminated | $699,900 | For Sale | E13874466 |
| Sep 30, 2026 | Terminated | $749,900 | For Sale | E13843140 |
| Jul 16, 2026 | Terminated | $779,900 | For Sale | E13572078 |
Frequently Asked Questions
What is the asking price of 45 Centre Street, Clarington, ON L1C 2Y2?
45 Centre Street, Clarington, ON L1C 2Y2 in Clarington, Ontario is currently listed at $599,900 CAD.
Where is 45 Centre Street, Clarington, ON L1C 2Y2 located?
45 Centre Street, Clarington, ON L1C 2Y2 is located in Bowmanville, Clarington, Ontario (L1C 2Y2).
How many bedrooms and bathrooms does 45 Centre Street, Clarington, ON L1C 2Y2 have?
45 Centre Street, Clarington, ON L1C 2Y2 features 3 bedrooms, 2 bathrooms, and 6 parking spaces.
What type of property is 45 Centre Street, Clarington, ON L1C 2Y2?
45 Centre Street, Clarington, ON L1C 2Y2 is a Detached (Bungalow) listing under MLS® #E14151934.
Ready to go See it?
Looking to Sell Your
Bungalow?
Recommended Properties
Similar price range properties in Clarington