Log In to Your Account
$3,100
936 Pharmacy Avenue, Toronto
Key Highlights
Property Description
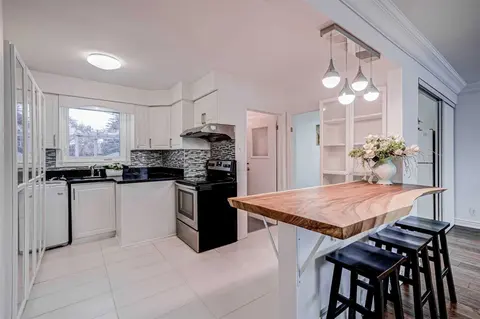
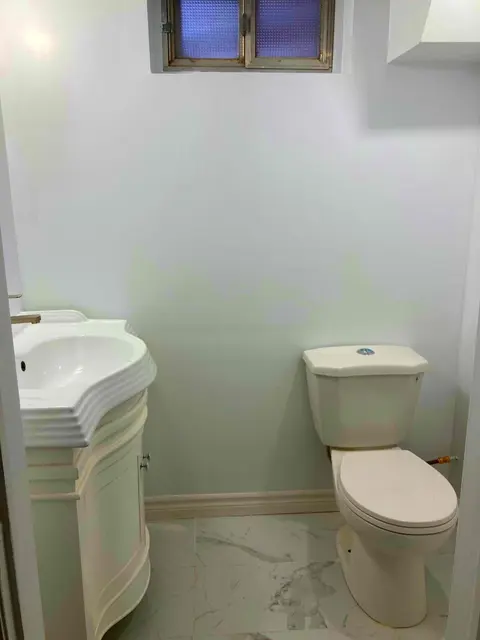
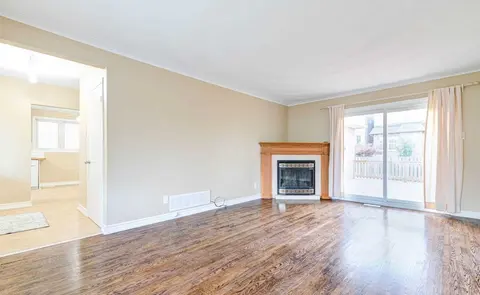
Totally Renovated, Absolutely Gorgeous Single Detached House For Lease. 3 Nice Size Bedrooms Plus One Guest Room On Semi Basement. S/S Appliance, Hardwood Floor, 2 Full Washroom, Washer And Dryer. See It And You Will Love It. Just Steps Away to TTC. Big Back Yard For Bbq, For Kids Play. It Is Perfec...
Property Details
Interior Features
Exterior Features
Inclusions & Exclusions
S/S Fridge, stove, range hood, dishwasher, Central Air Conditioner, Furnace. All Electric Light Fixtures.
Loading map...
| Room | Dimensions | Features |
|---|---|---|
| Bedroom 3 | 3.1 x 2.4 m | Hardwood Floor, Closet, Picture Window |
| Bedroom 4 | 4.2 x 3.3 m | Linoleum, Double Closet, Panelled |
| Living Room | 4 x 3.6 m | Hardwood Floor, Picture Window |
| Recreation | 6.1 x 3.7 m | Broadloom, Raised Floor, Panelled |
| Primary Bedroom | 4 x 3.1 m | Hardwood Floor, Large Closet, Picture Window |
| Dining Room | 3.1 x 2.1 m | Hardwood Floor, Picture Window |
| Bedroom 2 | 3.1 x 3.4 m | Hardwood Floor, Double Closet, Picture Window |
| Kitchen | 4 x 2.7 m | Ceramic Backsplash, Ceramic Floor, Picture Window |
Property History & Sales Records
MLS® price updates, past transaction records, and status changes
| Date | Event / Status | Price | Type | MLS® # |
|---|---|---|---|---|
| Nov 1, 2026 | Leased | $3,100/mo | For Lease | E14137154 |
| Aug 9, 2026 | Expired | $3,200/mo | For Lease | E13655588 |
| Sep 1, 2025 | Sold | $3,200 | For Lease | E12310111 |
Frequently Asked Questions
What is the asking price of 936 Pharmacy Avenue, Toronto, ON M1R 2G1?
936 Pharmacy Avenue, Toronto, ON M1R 2G1 in Toronto E04, Ontario is currently listed at $3,100 CAD.
Where is 936 Pharmacy Avenue, Toronto, ON M1R 2G1 located?
936 Pharmacy Avenue, Toronto, ON M1R 2G1 is located in Wexford-Maryvale, Toronto E04, Ontario (M1R 2G1).
How many bedrooms and bathrooms does 936 Pharmacy Avenue, Toronto, ON M1R 2G1 have?
936 Pharmacy Avenue, Toronto, ON M1R 2G1 features 4 bedrooms, 2 bathrooms, and 2 parking spaces.
What type of property is 936 Pharmacy Avenue, Toronto, ON M1R 2G1?
936 Pharmacy Avenue, Toronto, ON M1R 2G1 is a Detached (Bungalow-Raised) listing under MLS® #E14137154.
Ready to go See it?
Looking to Sell Your
Bungalow?
Recommended Properties
Similar price range properties in Toronto E04