Log In to Your Account
Key Highlights
Property Description
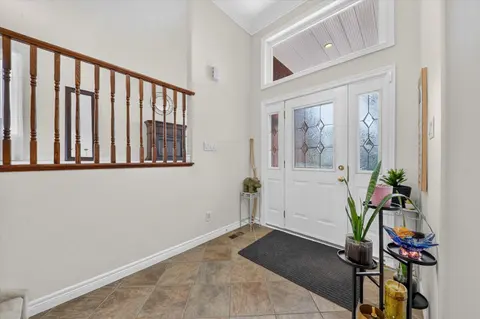
Have It All - Chemong Lake Views, Jones Beach & a Beautiful Backyard Oasis! Enjoy the best of country-lake living with Chemong Lake views, Jones Beach just a skip and a jump away, and a private backyard oasis backing onto picturesque farm fields. This inviting 1,381 sq. ft. brick bungalow off...
Property Details
Interior Features
Exterior Features
Inclusions & Exclusions
2 fridges, 2 stoves, 2 dishwashers, washer, dryer, hot tub
above ground pool
Loading map...
| Room | Dimensions | Features |
|---|---|---|
| Kitchen | 4.767 x 1.836 m | B/I Dishwasher, Double Sink |
| Kitchen | 6.348 x 4.156 m | Combined w/Dining, B/I Dishwasher |
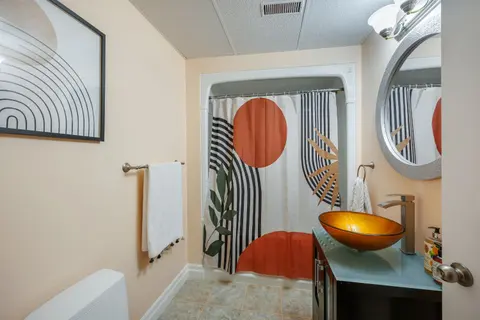
| Bathroom | 3.775 x 1.839 m | 4 Pc Bath |
| Living Room | 4.334 x 3.731 m | W/O To Deck, Hardwood Floor, Overlooks Backyard |
| Bedroom 3 | 3.577 x 2.852 m | Hardwood Floor |
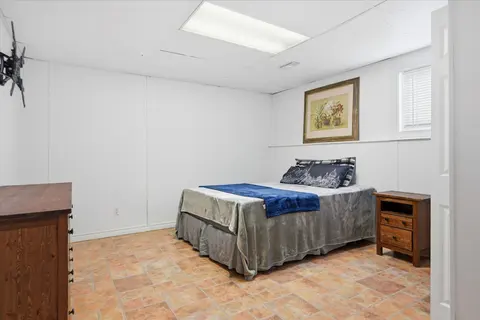
| Bedroom | 4.391 x 4.109 m | W/O To Garage |
| Bathroom | 3.14 x 2.196 m | 3 Pc Bath |
| Bedroom 2 | 3.579 x 3.149 m | Hardwood Floor |
| Den | 5.901 x 2.123 m | N/A |
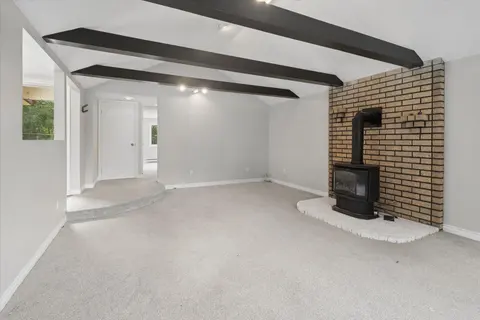
| Family Room | 8.957 x 4.111 m | W/O To Patio, Stone Fireplace, Bay Window |
| Primary Bedroom | 3.955 x 3.864 m | Double Closet, Hardwood Floor |
Property History & Sales Records
MLS® price updates, past transaction records, and status changes
| Date | Event / Status | Price | Type | MLS® # |
|---|---|---|---|---|
| Aug 21, 2026 | Price Change | $749,000 | For Sale | X13700664 |
Frequently Asked Questions
What is the asking price of 946 8th Line, Selwyn, ON K0L 1H0?
946 8th Line, Selwyn, ON K0L 1H0 in Selwyn, Ontario is currently listed at $749,000 CAD.
Where is 946 8th Line, Selwyn, ON K0L 1H0 located?
946 8th Line, Selwyn, ON K0L 1H0 is located in Selwyn, Selwyn, Ontario (K0L 1H0).
How many bedrooms and bathrooms does 946 8th Line, Selwyn, ON K0L 1H0 have?
946 8th Line, Selwyn, ON K0L 1H0 features 4 bedrooms, 2 bathrooms, and 10 parking spaces.
What type of property is 946 8th Line, Selwyn, ON K0L 1H0?
946 8th Line, Selwyn, ON K0L 1H0 is a Detached (Bungalow-Raised) listing under MLS® #X13700664.
Ready to go See it?
Looking to Sell Your
Bungalow?
Recommended Properties
Similar price range properties in Selwyn