
Log In to Your Account
New to BungalowFinder? Create account
+45
Key Highlights
Property TypeResidential Freehold
Property Sub TypeDetached
Architectural StyleBungalow
Area / CountyPeterborough
CityPeterborough
NeighbourhoodOtonabee Ward 1
Parking Spaces6
Lot Size0 x 102.97 ft
BasementN/A
Days on MarketN/A
Property Age16-30 yrs
Annual Property Taxes$6,121.22 (2025)
Property Description
Property Details
MLS® NumberX13556482
MLS® StatusNew
Listing Date2026-07-13
Days on MarketN/A
Approximate Age16-30 yrs
Annual Property Taxes$6,121.22 (2025)
Construction MaterialsBrick
Lot Dimensions0 x 102.97 Feet
Cross StreetSpillsbury Dr & Fortye Gate
DirectionsSpillsbury Dr & Fortye Gate
Water SourceMunicipal
SewerSewer
PossessionOther - TBA
Property FeaturesPark, Public Transit, Fenced Yard, Rec./Commun.Centre, School Bus Route
Interior Features
Bedrooms Total3 (2 above grade, 1 below grade)
Bathrooms Total3 (4-pc on Main, 3-pc on Basement)
Kitchens Total1 (1 above grade)
Basement DetailsN/A
Laundry LevelMain Level
Family RoomYes
FireplaceYes
HeatingForced Air / Gas
Cooling / ACCentral Air
Interior FeaturesPrimary Bedroom - Main Floor, Storage
Living Area Range1100-1500 sq ft
Central VacuumNo
Exterior Features
Architectural StyleBungalow
Exterior FinishBrick
RoofAsphalt Shingle
FoundationPoured Concrete
Fronting On (Direction)South
Garage TypeAttached
Driveway / ParkingPrivate Double
PoolNone
WaterfrontNo
Exterior FeaturesDeck, Landscaped, Lighting, Privacy, Porch, Year Round Living
Virtual TourView Virtual Tour
Inclusions & Exclusions
Included in Sale (Chattels)
Refrigerator, Stove, Dishwasher, Washer, Dryer, Electric Light Fixtures, All Window Coverings, Trampoline and Play Set (can be left if wanted)
Excluded from Sale
All Floating Shelves, TVs
Loading map...
| Room | Dimensions | Features |
|---|---|---|
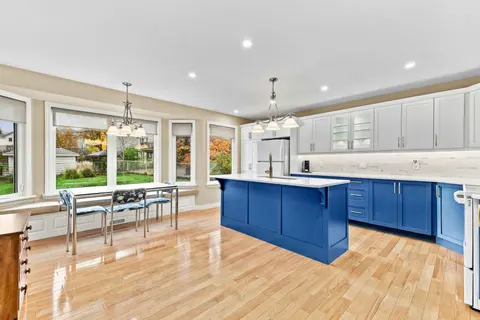
| Kitchen | 5.94 x 3.4 m | N/A |
| Bedroom 2 | 3.66 x 3 m | N/A |
| Primary Bedroom | 4.72 x 3.35 m | Ensuite Bath |
| Bathroom | N/A | 4 Pc Bath |
| Bedroom 3 | 3.45 x 3.35 m | N/A |
| Bathroom | N/A | 3 Pc Bath |
| Utility Room | 9.53 x 5.49 m | N/A |
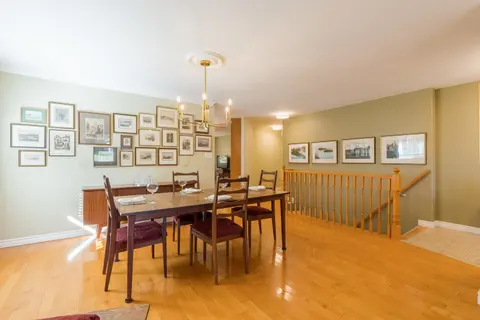
| Living Room | 8.08 x 4.27 m | Combined w/Dining |
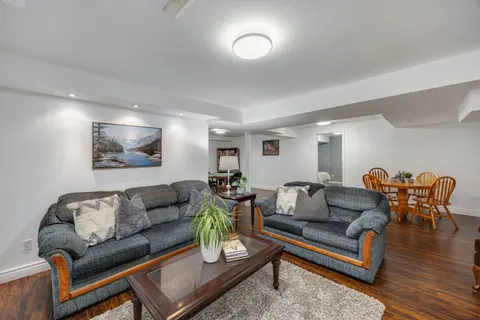
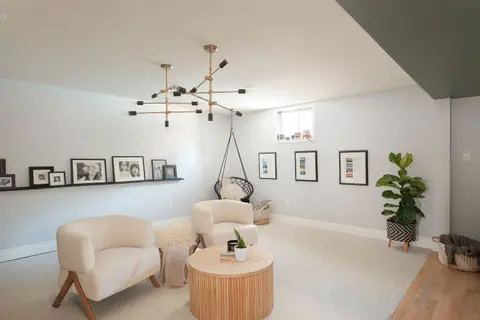
| Recreation | 8.84 x 4.06 m | N/A |
| Bathroom | N/A | 4 Pc Ensuite |
| Dining Room | 4.32 x 3.51 m | N/A |
| Primary Bedroom | 3.39 x 4.71 m | Ensuite Bath |
| Bathroom | 1.88 x 1.87 m | 3 Pc Bath |
| Bedroom 3 | 3.42 x 3.5 m | N/A |
| Breakfast | 3.4 x 2.74 m | N/A |
| Bathroom | 2.64 x 1.52 m | 4 Pc Ensuite |
| Other | 3.3 x 3.05 m | N/A |
| Kitchen | 3.39 x 3.71 m | N/A |
| Other | 7.25 x 7.85 m | N/A |
| Bathroom | 2.79 x 1.52 m | 4 Pc Bath |
| Bedroom 2 | 3 x 3.63 m | N/A |
| Recreation | 5.28 x 10.79 m | N/A |
| Living Room | 3.59 x 4.6 m | N/A |
Property History & Sales Records
MLS® price updates, past transaction records, and status changes
| Date | Event / Status | Price | Type | MLS® # |
|---|---|---|---|---|
| Jul 13, 2026 | New | $729,900 | For Sale | X13556482 |
Frequently Asked Questions
What is the asking price of 1 Fortye Gate, Peterborough, ON K9K 2E7?
1 Fortye Gate, Peterborough, ON K9K 2E7 in Peterborough, Ontario is currently listed at $729,900 CAD.
Where is 1 Fortye Gate, Peterborough, ON K9K 2E7 located?
1 Fortye Gate, Peterborough, ON K9K 2E7 is located in Otonabee Ward 1, Peterborough, Ontario (K9K 2E7).
How many bedrooms and bathrooms does 1 Fortye Gate, Peterborough, ON K9K 2E7 have?
1 Fortye Gate, Peterborough, ON K9K 2E7 features 3 bedrooms, 3 bathrooms, and 6 parking spaces.
What type of property is 1 Fortye Gate, Peterborough, ON K9K 2E7?
1 Fortye Gate, Peterborough, ON K9K 2E7 is a Detached (Bungalow) listing under MLS® #X13556482.
Ready to go See it?
Looking to Sell Your
Bungalow?
Recommended Properties
Similar price range properties in Peterborough
$724,900
1259 Melody Crescent, Peterborough
3 bed • 3 bath • 6 parking
$720,000
174 Farrier Crescent, Peterborough
3 bed • 3 bath • 4 parking
$719,900
2229 Lorraine Drive, Peterborough
3 bed • 2 bath • 6 parking

$699,999
95 Village Crescent, Peterborough
3 bed • 3 bath • 2 parking
$699,900
2299 Wintergreen Trail, Peterborough
3 bed • 3 bath • 6 parking
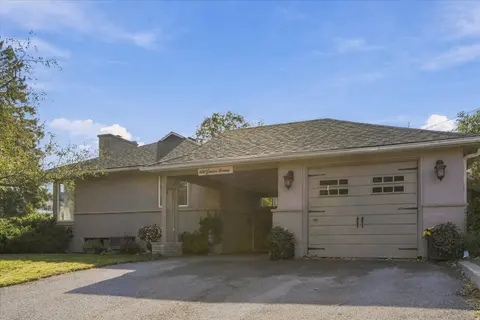
$699,000
1331 Gordon Avenue, Peterborough
4 bed • 2 bath • 6 parking
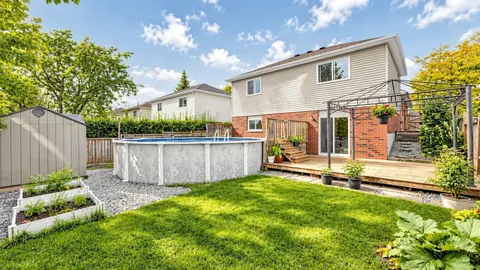
$698,000
1528 Wildlark Drive, Peterborough
4 bed • 2 bath • 3 parking
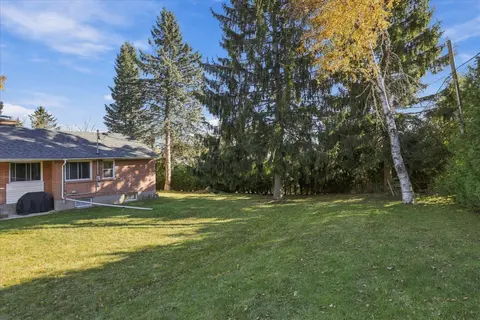
$689,900
78 Moorecraig Road, Peterborough
4 bed • 2 bath • 10 parking
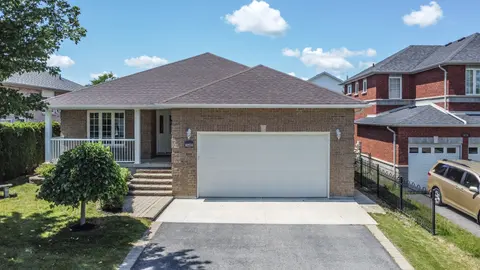
$0
1682 Keppler Crescent, Peterborough
3 bed • 3 bath • 4 parking
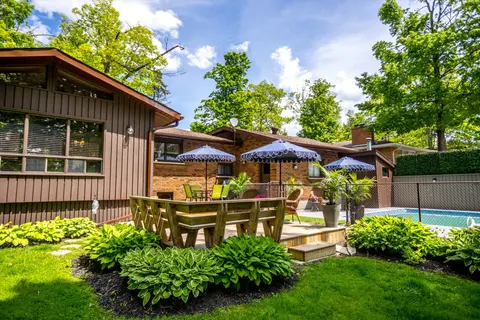
$799,999
1009 Fairbairn Street, Peterborough
4 bed • 2 bath • 9 parking

$599,900
938 Whitefield Drive, Peterborough
4 bed • 2 bath • 3 parking
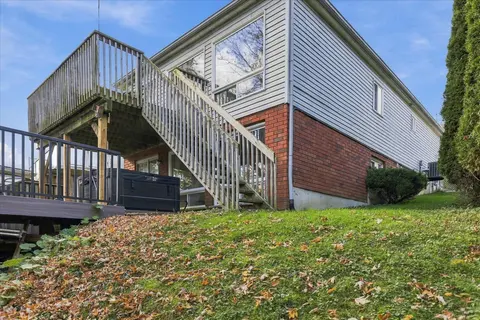
$629,000
41 Stonebridge Court, Peterborough
3 bed • 2 bath • 3 parking