
Log In to Your Account
$1,519,000
1002 Bagley Road, Gravenhurst
Key Highlights
Property Description
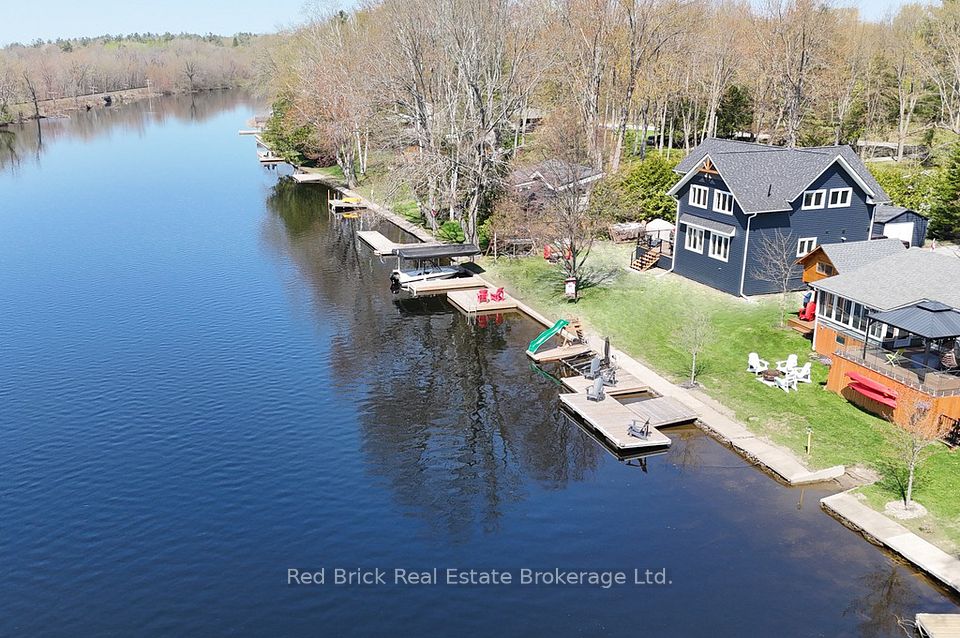
Welcome to 1002 Bagley Road, Severn Bridge (Gravenhurst) - a rare, newly built post-and-beam bungaloft on the Trent-Severn Waterway, offering deep water access, full sun exposure on the waterfront, and a turnkey lifestyle just 15 minutes by boat to Sparrow Lake. Designed as a forever home and crafted with intention, this 2024 custom build blends timeless Muskoka charm with modern efficiency - including a high-end heat pump HVAC system with propane backup, closed-cell foam insulation, and engineered helical piles driven to bedrock. An abundance of thoughtfully finished space at 1,824 sq ft with 3 bedrooms, 2.5 bathrooms, vaulted shiplap ceilings with custom beams, and a stunning loft overlooking the main living area. The chef's kitchen features a 36" gas range, premium granite counters, and expansive water views, flowing into a central space with a live-edge breakfast bar, cozy propane fireplace, and walkout to the waterfront deck. The main-floor primary suite includes a custom 12-ft sliding glass door that opens to the deck and waterfront, creating a breathtaking wall-of-glass effect. Down at the water, enjoy three newer docks (rebuilt in 2021), a covered boat slip, and a firepit area for year-round enjoyment. Additional highlights include a detached garage, Level-2 EV charger, automatic generator, newly completed landscaping with fresh hydroseeding, a flagstone walkway from the deck to the shoreline, a custom hardwood front door, and high-speed fiber internet professionally trenched into the property. Offered fully furnished and ready for immediate use, this is a true turnkey retreat on one of the region's most desirable rivers. Boat for hours in either direction - north through Sparrow Lake and on to Georgian Bay via the Big Chute Marine Railway, or south through Lock 42 into Lake Couchiching and beyond. A rare chance to own new construction with character in a location that delivers it all.
Property Details
Interior Features
Exterior Features
Loading map...
Room Details
| Room | Level | Dimensions | Features |
|---|---|---|---|
Primary Bedroom | Main | 4.90 × 3.29 m(16'1" × 10'10") | Double ClosetGlass Doors3 Pc Ensuite |
Bathroom | Main | 2.84 × 1.58 m(9'4" × 5'2") | 3 Pc EnsuiteGranite CountersGlass Doors |
Living Room | Main | 7.02 × 4.93 m(23'0" × 16'2") | Combined w/KitchenFireplaceBreakfast Bar |
Dining Room | Main | 4.08 × 3.58 m(13'5" × 11'9") | Carpet FreePot Lights |
Bedroom 2 | Main | 2.85 × 2.48 m(9'4" × 8'2") | ClosetCarpet FreeCeiling Fan(s) |
Bathroom | Main | 2.14 × 0.93 m(7'0" × 3'1") | 2 Pc BathGranite Counters |
Utility Room | Main | 2.43 × 1.84 m(8'0" × 6'0") | Carpet Free |
Loft | Upper | 7.15 × 5.88 m(23'5" × 19'3") | Open ConceptBeamed CeilingsCeiling Fan(s) |
Bedroom 3 | Upper | 4.71 × 4.02 m(15'5" × 13'2") | Beamed CeilingsCeiling Fan(s)4 Pc Ensuite |
Bathroom | Upper | 2.79 × 1.56 m(9'2" × 5'1") | 4 Pc EnsuiteGranite CountersSoaking Tub |
Primary Bedroom
Bathroom
Living Room
Dining Room
Bedroom 2
Bathroom
Utility Room
Loft
Bedroom 3
Bathroom
Ready to go See it?
Looking to Sell Your
Bungalow?
Similar Bungalows
Similar price and style bungalows in Gravenhurst


Nearby Bungalows
More available bungalows located near Morrison


