Log In to Your Account
$699,900
1017 Goldfinch Court, Gravenhurst
Key Highlights
Property Description
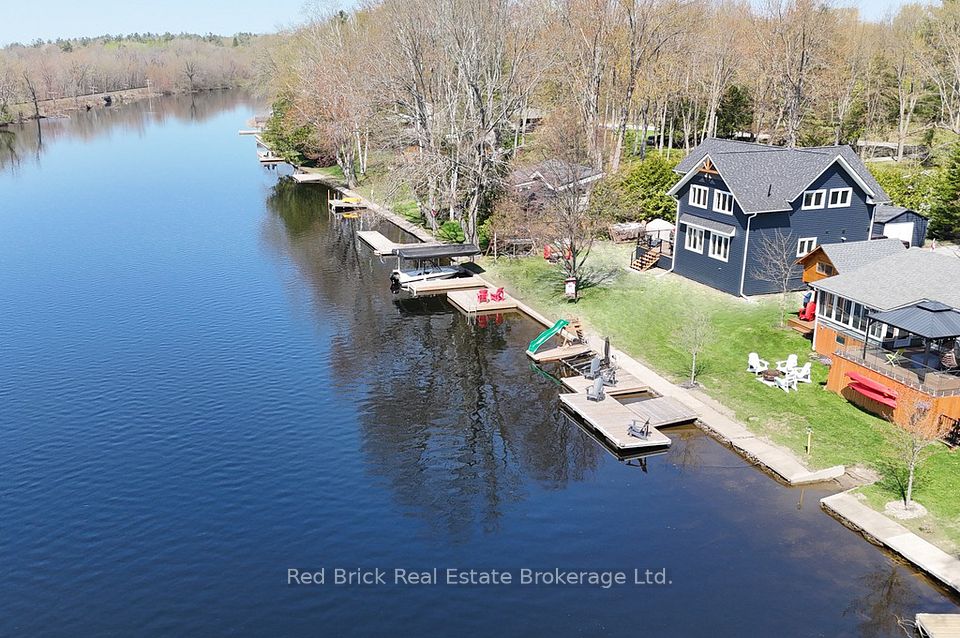
Welcome to this beautiful waterfront property on Sparrow Lake with 170 feet of favoured southwestern exposure. This seasonal cottage has been lovingly maintained by the same family for 40 years and pride of ownership is evident throughout. The shoreline is smooth sloping rock and has several paths down to the water's edge. The one boundary is identified with an engineered retaining wall with the neighbouring property being elevated and creating fantastic privacy. The other lot line abuts a back lot access to Sparrow Lake allowing use for 5 cottages on Goldfinch Court. The 3 bedroom, one bathroom design is not your typical layout with large bedroom with generous closets that was designed by the original owner who was an Architect. The primary bedroom has a walkout sliding glass door to the wrap around decking that is currently in need of replacement. The great room boast soaring cedar ceilings And a floor to ceiling stone fireplace that fits into the cottage dream in Muskoka! The varied layout allows for lots of windows in each room allowing for natural light in every room. The current owners have nurtured beautiful gardens on the property from the lake all the way to the municipally maintained year round road. The concrete foundation is open on the lakeside allowing for storage for all the toys and there is also a shop and bathroom/laundry room combination. Book your private walk though today and see for yourself!
Property Details
Interior Features
Exterior Features
Loading map...
Room Details
| Room | Level | Dimensions | Features |
|---|---|---|---|
Foyer | Main | 3.05 × 2.44 m(10'0" × 8'0") | LaminateClosetPantry |
Kitchen | Main | 2.74 × 3.96 m(9'0" × 13'0") | Eat-in KitchenLaminate |
Great Room | Main | 5.49 × 4.27 m(18'0" × 14'0") | Stone FireplaceWalk-OutCathedral Ceiling(s) |
Primary Bedroom | Main | 3.96 × 4.50 m(13'0" × 14'9") | Walk-OutLaminateHis and Hers Closets |
Bedroom 2 | Main | 4.57 × 2.90 m(15'0" × 9'6") | — |
Bedroom 3 | Main | 3.66 × 2.59 m(12'0" × 8'6") | — |
Bathroom | Main | 1.52 × 2.74 m(5'0" × 9'0") | — |
Foyer
Kitchen
Great Room
Primary Bedroom
Bedroom 2
Bedroom 3
Bathroom
Ready to go See it?
Looking to Sell Your
Bungalow?
Similar Bungalows
Similar price and style bungalows in Gravenhurst


Nearby Bungalows
More available bungalows located near Morrison