Log In to Your Account
$409,000
101 Colborne Street W, Kawartha Lakes
Key Highlights
Property Description
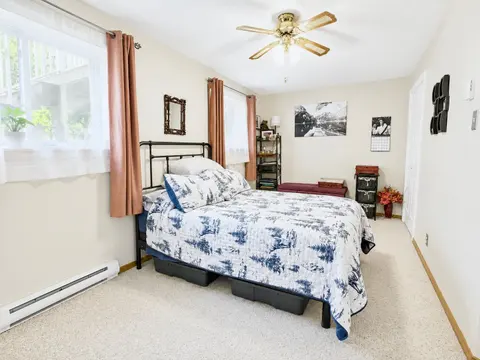
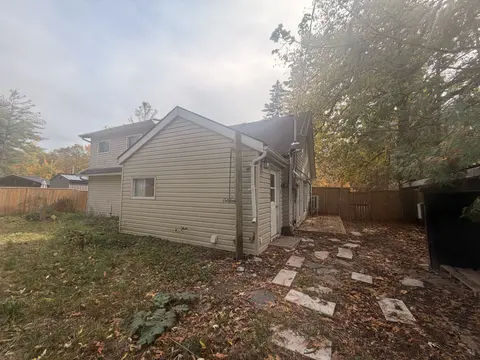
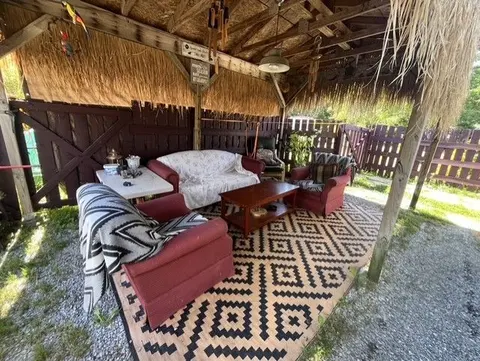
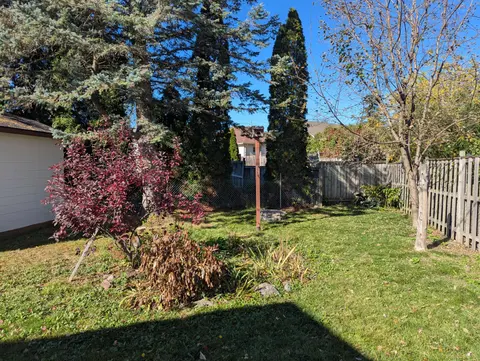
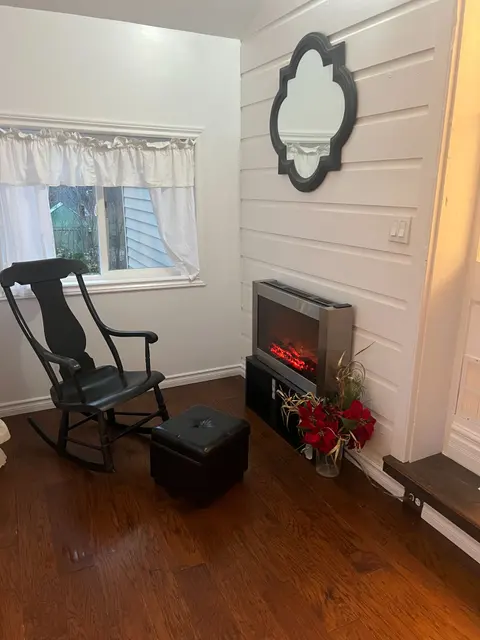
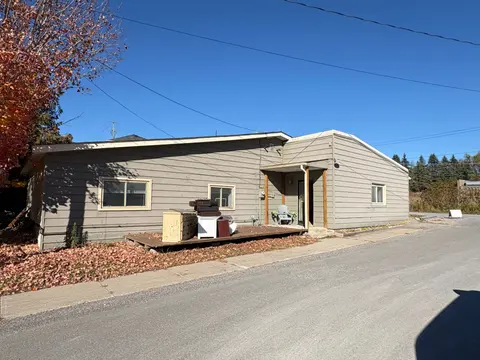
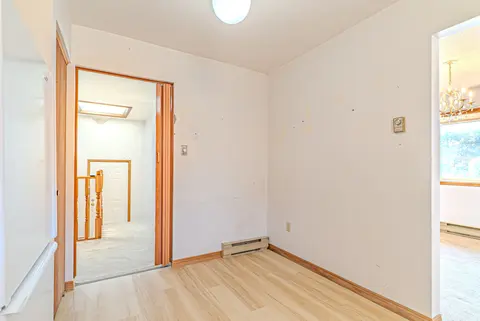
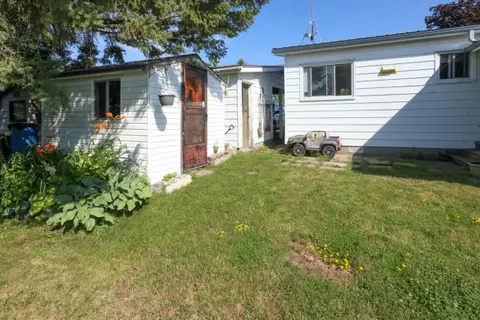
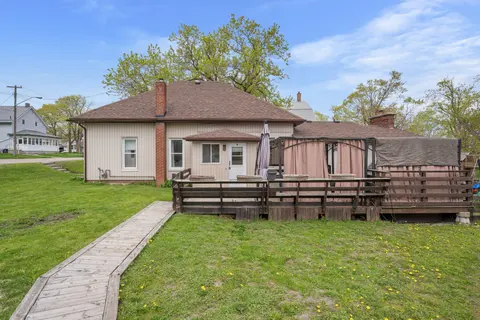
North-ward, 3 bedroom, 2 bathroom, all brick raised bungalow on good size in-town lot with a detached oversize single garage. Split entry off the side offers possibilities. The large front living room has a walk-out to a side, interlocking brick patio area and backyard access. The full, partially fi...
Property Details
Interior Features
Exterior Features
Inclusions & Exclusions
washer, dryer, fridge, stove, dishwasher, piano - all chattels included are in as is condition.
Loading map...
| Room | Dimensions | Features |
|---|---|---|
| Bathroom | 1.98 x 1.9 m | 4 Pc Bath |
| Bedroom 3 | 3.45 x 2.76 m | N/A |
| Kitchen | 3.48 x 2.99 m | Irregular Room, Side Door |
| Primary Bedroom | 3.42 x 4.11 m | N/A |
| Bathroom | 1.65 x 1.54 m | 2 Pc Bath |
| Bedroom 2 | 3.15 x 2.81 m | N/A |
| Recreation | 6.93 x 3.25 m | N/A |
| Laundry | 5.94 x 3.37 m | N/A |
| Living Room | 5.26 x 135 m | Irregular Room, W/O To Deck |
Property History & Sales Records
MLS® price updates, past transaction records, and status changes
| Date | Event / Status | Price | Type | MLS® # |
|---|---|---|---|---|
| Nov 12, 2026 | New | $409,000 | For Sale | X14174322 |
| Oct 22, 2026 | Terminated | $409,000 | For Sale | X14105360 |
Frequently Asked Questions
What is the asking price of 101 Colborne Street W, Kawartha Lakes, ON K9V 3T4?
101 Colborne Street W, Kawartha Lakes, ON K9V 3T4 in Kawartha Lakes, Ontario is currently listed at $409,000 CAD.
Where is 101 Colborne Street W, Kawartha Lakes, ON K9V 3T4 located?
101 Colborne Street W, Kawartha Lakes, ON K9V 3T4 is located in Lindsay, Kawartha Lakes, Ontario (K9V 3T4).
How many bedrooms and bathrooms does 101 Colborne Street W, Kawartha Lakes, ON K9V 3T4 have?
101 Colborne Street W, Kawartha Lakes, ON K9V 3T4 features 3 bedrooms, 2 bathrooms, and 5 parking spaces.
What type of property is 101 Colborne Street W, Kawartha Lakes, ON K9V 3T4?
101 Colborne Street W, Kawartha Lakes, ON K9V 3T4 is a Detached (Bungalow-Raised) listing under MLS® #X14174322.
Ready to go See it?
Looking to Sell Your
Bungalow?
Recommended Properties
Similar price range properties in Kawartha Lakes