Log In to Your Account
Key Highlights
Property Description
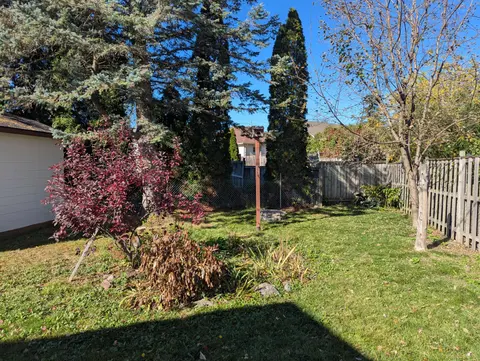
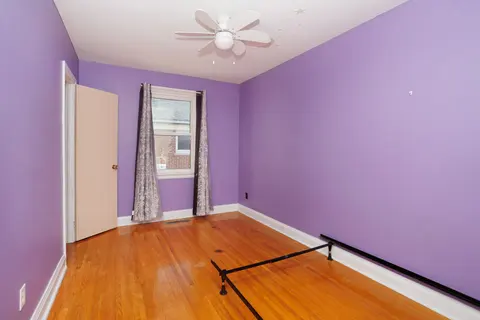
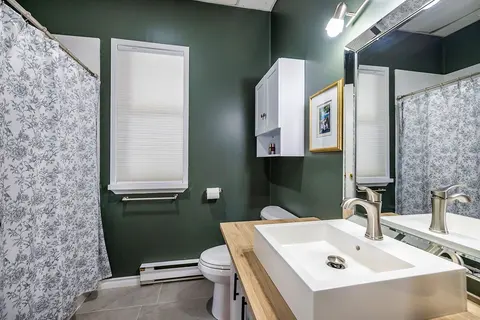
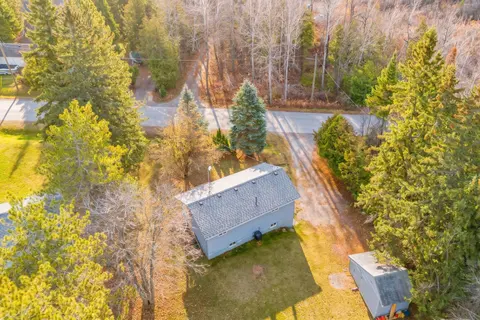
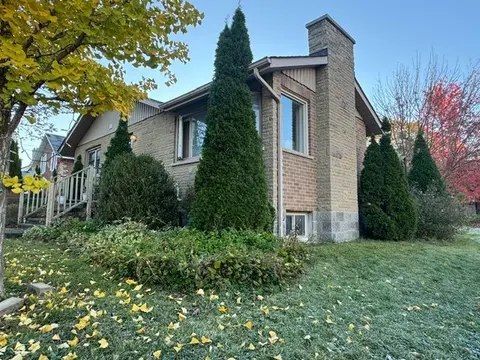
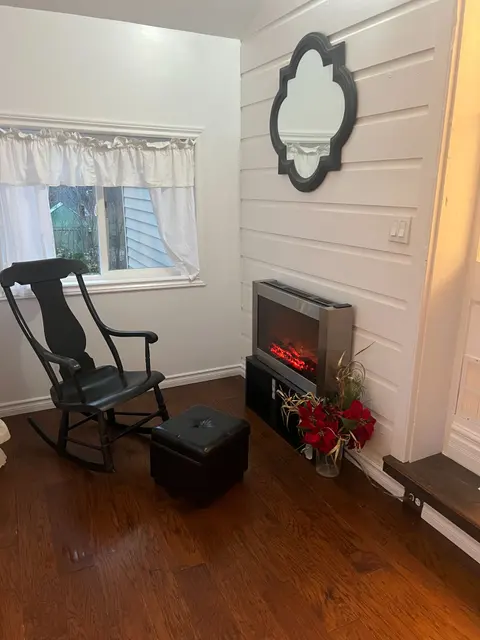
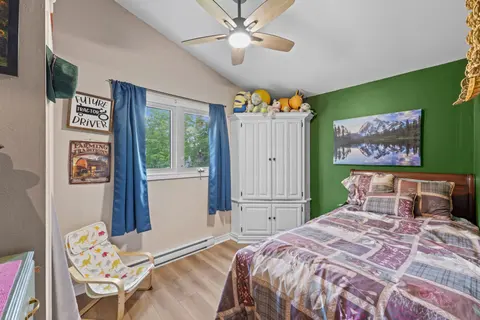
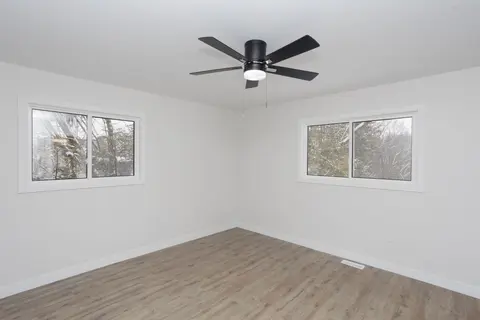
Well-maintained 3+1 bedroom, 2 bath bungalow ideally located in Lindsay's Northend, close to the hospital, shopping, schools, parks, and all amenities. The main floor features a bright living room, functional kitchen, dining room, primary bedroom with semi-ensuite access to the 4-piece bath, and two...
Property Details
Interior Features
Exterior Features
Inclusions & Exclusions
Fridge, Stove, Range Hood, Dishwasher, Washer, Dryer, Freezer, GDO x1
Loading map...
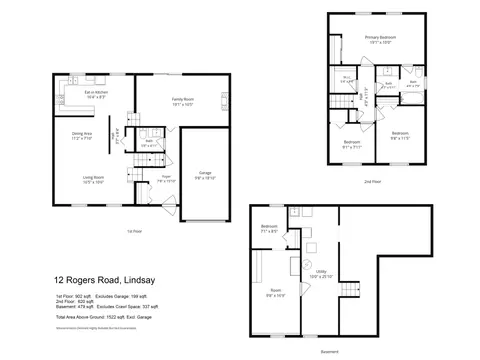
| Room | Dimensions | Features |
|---|---|---|
| Bedroom | 3.95 x 6.17 m | Broadloom, Double Closet, W/O To Deck |
| Primary Bedroom | 4.25 x 3.4 m | Broadloom, Double Closet |
| Den | 3.82 x 5.44 m | Partly Finished |
| Workshop | 3.81 x 5.15 m | Partly Finished |
| Kitchen | 3.58 x 3.1 m | Laminate |
| Laundry | 3.85 x 3.37 m | Partly Finished |
| Office | 3.83 x 4.01 m | Broadloom |
| Bathroom | 1.94 x 2.36 m | Vinyl Floor, 3 Pc Bath |
| Bedroom | 3.58 x 2.63 m | Broadloom, Double Closet |
| Living Room | 3.74 x 4.09 m | Broadloom |
| Bathroom | 3.39 x 2.16 m | Vinyl Floor, 4 Pc Bath, Semi Ensuite |
| Foyer | 2.14 x 2.03 m | Vinyl Floor, Closet |
| Bedroom | 3.74 x 3.82 m | Broadloom |
| Dining Room | 3.12 x 4.22 m | Broadloom |
Property History & Sales Records
MLS® price updates, past transaction records, and status changes
| Date | Event / Status | Price | Type | MLS® # |
|---|---|---|---|---|
| Sep 24, 2026 | New | $459,900 | For Sale | X13822416 |
| Jul 21, 2026 | Terminated | $499,900 | For Sale | X13589448 |
Frequently Asked Questions
What is the asking price of 182 Colborne Street W, Kawartha Lakes, ON K9V 6A1?
182 Colborne Street W, Kawartha Lakes, ON K9V 6A1 in Kawartha Lakes, Ontario is currently listed at $459,900 CAD.
Where is 182 Colborne Street W, Kawartha Lakes, ON K9V 6A1 located?
182 Colborne Street W, Kawartha Lakes, ON K9V 6A1 is located in Lindsay, Kawartha Lakes, Ontario (K9V 6A1).
How many bedrooms and bathrooms does 182 Colborne Street W, Kawartha Lakes, ON K9V 6A1 have?
182 Colborne Street W, Kawartha Lakes, ON K9V 6A1 features 4 bedrooms, 2 bathrooms, and 5 parking spaces.
What type of property is 182 Colborne Street W, Kawartha Lakes, ON K9V 6A1?
182 Colborne Street W, Kawartha Lakes, ON K9V 6A1 is a Detached (Bungalow) listing under MLS® #X13822416.
Ready to go See it?
Looking to Sell Your
Bungalow?
Recommended Properties
Similar price range properties in Kawartha Lakes