Log In to Your Account
$114,900
9338 West Ipperwash Road, Lambton Shores
Key Highlights
Property Description
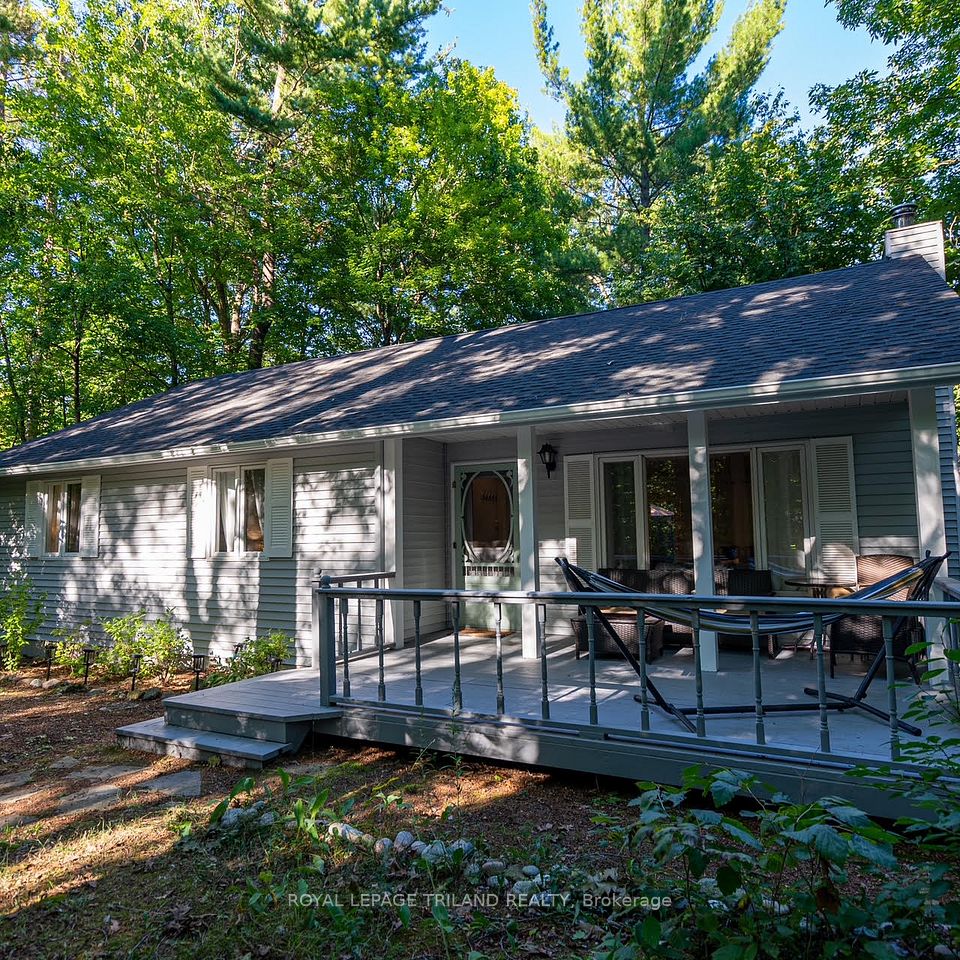
Furnished 14'x 35' Northlander 2006 Cottager Model modular home with 8' x 28' add-a-room, located on prime lot on private Cul-de-sac in JJ area of Our Ponderosa Cottage & RV Park 1 mile from sand beach at Ipperwash. Full concrete slab under unit, 15' x 12' concrete patio, 100 amp hydro service with breakers. Fully furnished unit on a well landscaped lot close to the horse shoe pits. 2 bedrooms, 4 piece bath, open concept living Room/kitchen. Vaulted ceiling in living room and bedrooms. Propane stove, fridge. Forced air heating with central air. Queen bed in 1 bedroom, built-in bunk beds in other bedroom. Note 2 pull bed chesterfields in Sunroom for extra sleeping. Covered front entry porch, 12' x 18' vinyl sided storage shed on concrete slab with hydro, double wide concrete driveway. Unit has been fully skirted and is in excellent condition. Our Ponderosa Cottage & RV Park offers so many amenities including a 9 hole golf course, horseshoe pits, adult outdoor fitness equipment, adult swimming pool, hot tub, kids swimming pool with water slide. Note no extra charge for guests, park fee of $4,700. per season plus HST, plus winter storage, usage is for 6 months includes water and golf. Our Ponderosa Resort has something for everyone, from swimming to golfing and is just a few minutes from the beach, activities include: Heated family pool with 78' water slide for all ages, Heated pool, splash pad, Mini-golf, playground, Euchre, horseshoes, Recreation hall with games room, planned family activities.
Property Details
Interior Features
Exterior Features
Loading map...
Room Details
| Room | Level | Dimensions | Features |
|---|---|---|---|
Family Room | Main | 8.33 × 2.44 m(27'4" × 8'0") | Carpet FreeVinyl Floor |
Living Room | Main | 4.04 × 3.58 m(13'3" × 11'9") | Cathedral Ceiling(s)Open Concept |
Kitchen | Main | 4.04 × 2.18 m(13'3" × 7'2") | Cathedral Ceiling(s)Open Concept |
Bedroom | Main | 3.35 × 2.46 m(11'0" × 8'1") | Vaulted Ceiling(s) |
Bedroom 2 | Main | 1.98 × 1.00 m(6'6" × 3'3") | Vaulted Ceiling(s) |
Bathroom | Main | 2.13 × 1.37 m(7'0" × 4'6") | 4 Pc Bath |
Family Room
Living Room
Kitchen
Bedroom
Bedroom 2
Bathroom
Ready to go See it?
Looking to Sell Your
Bungalow?
Similar Bungalows
Similar price and style bungalows in Lambton Shores


Nearby Bungalows
More available bungalows located near Lambton Shores