Log In to Your Account
$1,229,900
8695 Timberwood Trail, Lambton Shores
Key Highlights
Property Description
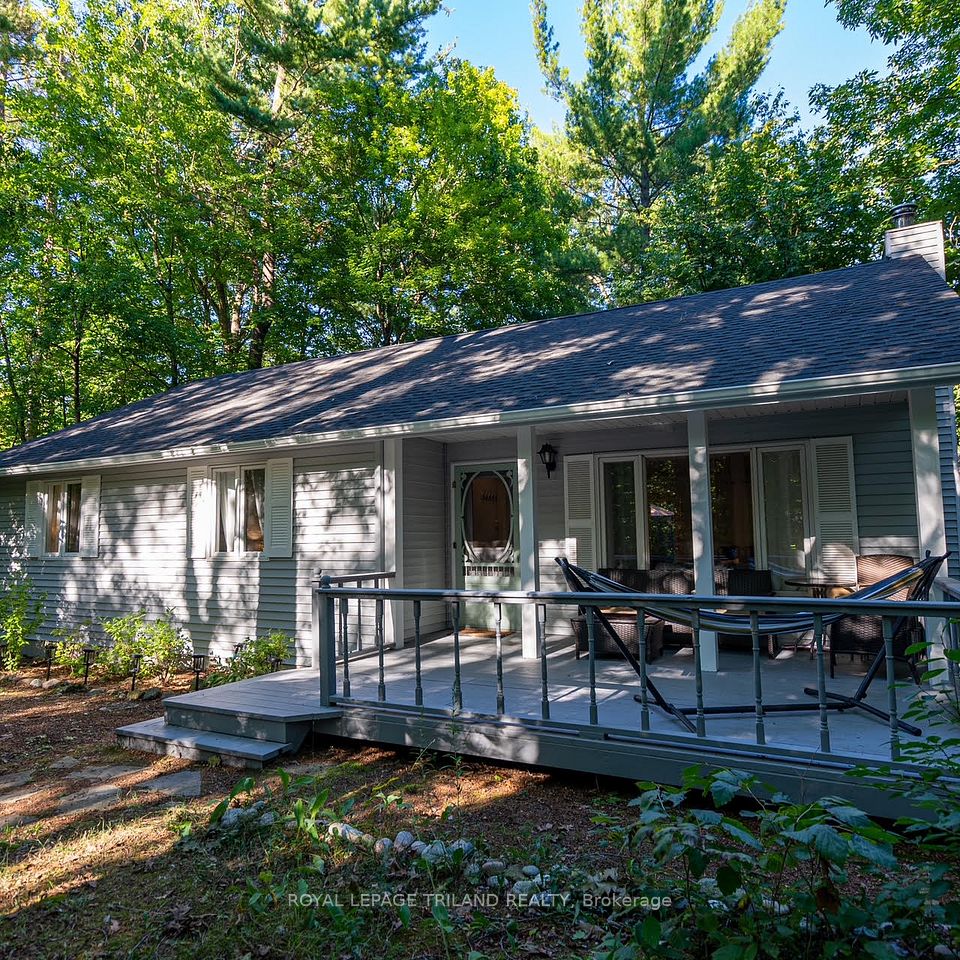
Nestled on a premium 0.60-acre lot at 8695 Timberwood Trail, this stunning executive home offers exceptional privacy and natural beauty. Located across from Pinery Park in Grand Bend's sought-after Deer Run subdivision, and just minutes from some of Ontario's most breathtaking beaches and sunsets, this property delivers the perfect blend of luxury and lifestyle. Offering over 4,200 sq. ft. of finished living space, this impressive home features 2+2 bedrooms and 3 full bathrooms. The entire home is wired with an integrated audio system, including the screened-in patio, ideal for entertaining. The primary suite is a private retreat with a walkout to the screened-in deck, perfect for morning coffee, along with a spa-inspired 5-piece ensuite featuring heated floors and a spacious walk-in closet. The beautifully designed kitchen showcases quartz countertops, a massive island with a Dekton top, and flows seamlessly into the open-concept dining room and living area with a cozy gas fireplace and exposed beams. A large walk-in pantry adds exceptional storage. The main floor also includes a second bedroom, a stylish 3-piece bathroom, a finished office, laundry room, coffee bar and access to the attached two-car garage. The fully finished lower level is perfect for entertaining, featuring a games room with a wet bar and custom cabinetry wall unit, plus a separate family room with barn doors-ideal for a home theatre with surround sound. This level also offers two additional bedrooms, a 4-piece bathroom with heated floors, a utility room, and a cold cellar. Outside, enjoy a welcoming front sitting area, concrete laneway, screened-in patio, garden shed, and landscaped grounds with a sand point water pump handy to use for outdoor watering. A rare opportunity in Grand Bend-don't miss it!
Property Details
Interior Features
Exterior Features
Loading map...
Room Details
| Room | Level | Dimensions | Features |
|---|---|---|---|
Bedroom 2 | Main | 3.42 × 4.25 m(11'3" × 13'11") | — |
Bedroom 5 | Main | 2.13 × 1.89 m(7'0" × 6'2") | 4 Pc Bath |
Kitchen | Main | 5.25 × 6.81 m(17'3" × 22'4") | B/I MicrowaveB/I DishwasherB/I Oven |
Pantry | Main | 1.62 × 1.65 m(5'4" × 5'5") | — |
Laundry | Main | 1.89 × 2.36 m(6'2" × 7'9") | — |
Living Room | Main | 4.70 × 6.83 m(15'5" × 22'5") | Gas Fireplace |
Foyer | Main | 2.34 × 4.88 m(7'8" × 16'0") | — |
Office | Main | 3.86 × 4.24 m(12'8" × 13'11") | — |
Primary Bedroom | Main | 4.19 × 5.87 m(13'9" × 19'3") | Walk-In Closet(s)5 Pc EnsuiteW/O To Patio |
Other | Main | 3.43 × 1.95 m(11'3" × 6'5") | Walk-In Closet(s) |
Bathroom | Main | 4.28 × 2.13 m(14'1" × 7'0") | 5 Pc Ensuite |
Bathroom | Main | 3.11 × 1.77 m(10'2" × 5'10") | 4 Pc Bath |
Utility Room | Lower | 3.43 × 6.75 m(11'3" × 22'2") | — |
Cold Room/Cantina | Lower | 3.77 × 2.03 m(12'4" × 6'8") | — |
Game Room | Lower | 5.16 × 9.11 m(16'11" × 29'11") | — |
Family Room | Lower | 4.62 × 4.80 m(15'2" × 15'9") | — |
Bedroom 3 | Lower | 3.83 × 5.07 m(12'7" × 16'8") | — |
Bedroom 4 | Lower | 3.83 × 4.50 m(12'7" × 14'9") | — |
Bedroom 2
Bedroom 5
Kitchen
Pantry
Laundry
Living Room
Foyer
Office
Primary Bedroom
Other
Bathroom
Bathroom
Utility Room
Cold Room/Cantina
Game Room
Family Room
Bedroom 3
Bedroom 4
Ready to go See it?
Looking to Sell Your
Bungalow?
Similar Bungalows
Similar price and style bungalows in Lambton Shores


Nearby Bungalows
More available bungalows located near Grand Bend