Log In to Your Account
Key Highlights
Property Description
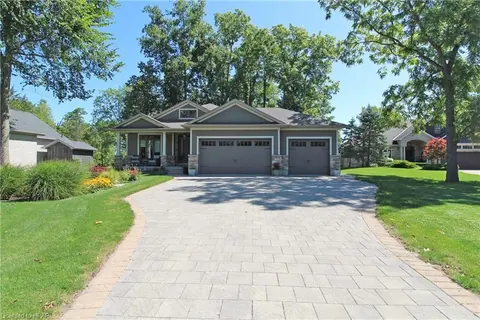
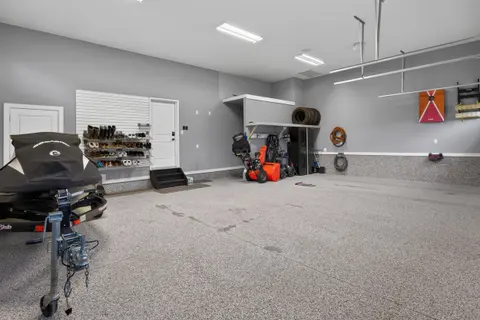
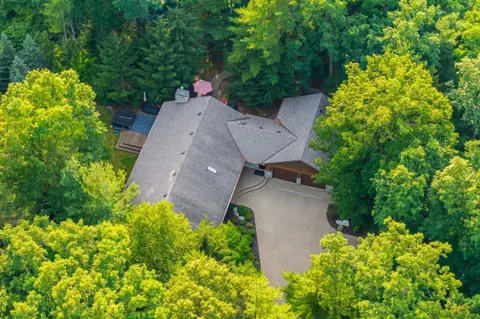
INCREDIBLY WELL-PRICED NEW CONSTRUCTION | UNMATCHED EXECUTIVE DISTINCITION & WITHIN LUXURY CATEGORY, GRAND BEND'S ONLY NEW-BUILD AVAILABLE TODAY | 7-YEAR WARRANTY | HEATED SALTWATER POOL | GUEST HOUSE | 6 BED | 4 BATH | PURPOSE BUILT GYM & MOVIE THEATRE | 2 BARS | 3 CAR GARAGE | EASY WALK/BIKE TO SA...
Property Details
Interior Features
Exterior Features
Inclusions & Exclusions
Refrigerator, Gas Stove, Hood Vent, Dishwasher, Microwave, Washer, Dryer, Garage Door Openers, Pool Equipment, Smart-Home Movie Theatre Seating and all Theater Equipment, Window Coverings where existing, Beverage Fridge X 2 (in wet bar in pool house & wet bar in lower level), 4 premium fireplaces including 1 outdoor, 7 Year Tarion New Home Warranty, Hot Water Tank owned (pool house)
Furniture, TVs, HiFi Audio System components that are not in theatre (anything of the video/audio gear in the theater IS included in the purchase price
Loading map...
| Room | Dimensions | Features |
|---|---|---|
| Bedroom | 4.09 x 3.73 m | N/A |
| Bedroom | 4.08 x 3.73 m | N/A |
| Media Room | 5.18 x 4.3 m | N/A |
| Kitchen | 4.42 x 3.85 m | W/O To Terrace, Combined w/Dining |
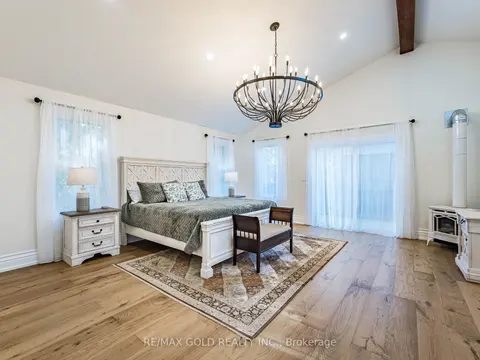
| Primary Bedroom | 6.39 x 3.37 m | Fireplace, Ensuite Bath, Walk-In Closet(s) |
| Bedroom | 3.63 x 3.42 m | N/A |
| Exercise Room | 3.94 x 3.73 m | N/A |
| Dining Room | 4.77 x 3.22 m | W/O To Terrace, Combined w/Kitchen |
| Family Room | 5.56 x 5.13 m | Wet Bar |
| Laundry | 2.96 x 2.3 m | Laundry Sink, W/O To Garage |
| Foyer | 2.43 x 1.7 m | W/O To Pool |
| Utility Room | 3.92 x 2.98 m | N/A |
| Living Room | 5.85 x 4.66 m | W/O To Pool, Gas Fireplace |
| Foyer | 3.46 x 3.07 m | W/O To Porch |
| Bedroom | 4.5 x 3.66 m | N/A |
| Bathroom | 1.88 x 1.55 m | 3 Pc Bath |
| Recreation | 4.83 x 3.61 m | Wet Bar, W/O To Pool, Fireplace |
| Bathroom | 3.07 x 1.82 m | 4 Pc Bath |
| Bathroom | 3.89 x 2.62 m | 5 Pc Ensuite |
| Bathroom | 2.66 x 1.81 m | 4 Pc Bath |
| Bedroom | 3.84 x 2.87 m | N/A |
| Utility Room | 2.73 x 1.81 m | N/A |
Property History & Sales Records
MLS® price updates, past transaction records, and status changes
| Date | Event / Status | Price | Type | MLS® # |
|---|---|---|---|---|
| Aug 21, 2026 | New | $1,599,500 | For Sale | X13700572 |
| Apr 16, 2025 | Terminated | $1,800,000 | For Sale | X12086624 |
Frequently Asked Questions
What is the asking price of 10175 Merrywood Drive, Lambton Shores, ON N0M 1T0?
10175 Merrywood Drive, Lambton Shores, ON N0M 1T0 in Lambton Shores, Ontario is currently listed at $1,599,500 CAD.
Where is 10175 Merrywood Drive, Lambton Shores, ON N0M 1T0 located?
10175 Merrywood Drive, Lambton Shores, ON N0M 1T0 is located in Grand Bend, Lambton Shores, Ontario (N0M 1T0).
How many bedrooms and bathrooms does 10175 Merrywood Drive, Lambton Shores, ON N0M 1T0 have?
10175 Merrywood Drive, Lambton Shores, ON N0M 1T0 features 6 bedrooms, 4 bathrooms, and 9 parking spaces.
What type of property is 10175 Merrywood Drive, Lambton Shores, ON N0M 1T0?
10175 Merrywood Drive, Lambton Shores, ON N0M 1T0 is a Detached (Bungalow) listing under MLS® #X13700572.
Ready to go See it?
Looking to Sell Your
Bungalow?
Recommended Properties
Similar price range properties in Lambton Shores