Log In to Your Account
$1,299,900
Lot 17 Creekside Place, Lambton Shores
Key Highlights
Property Description
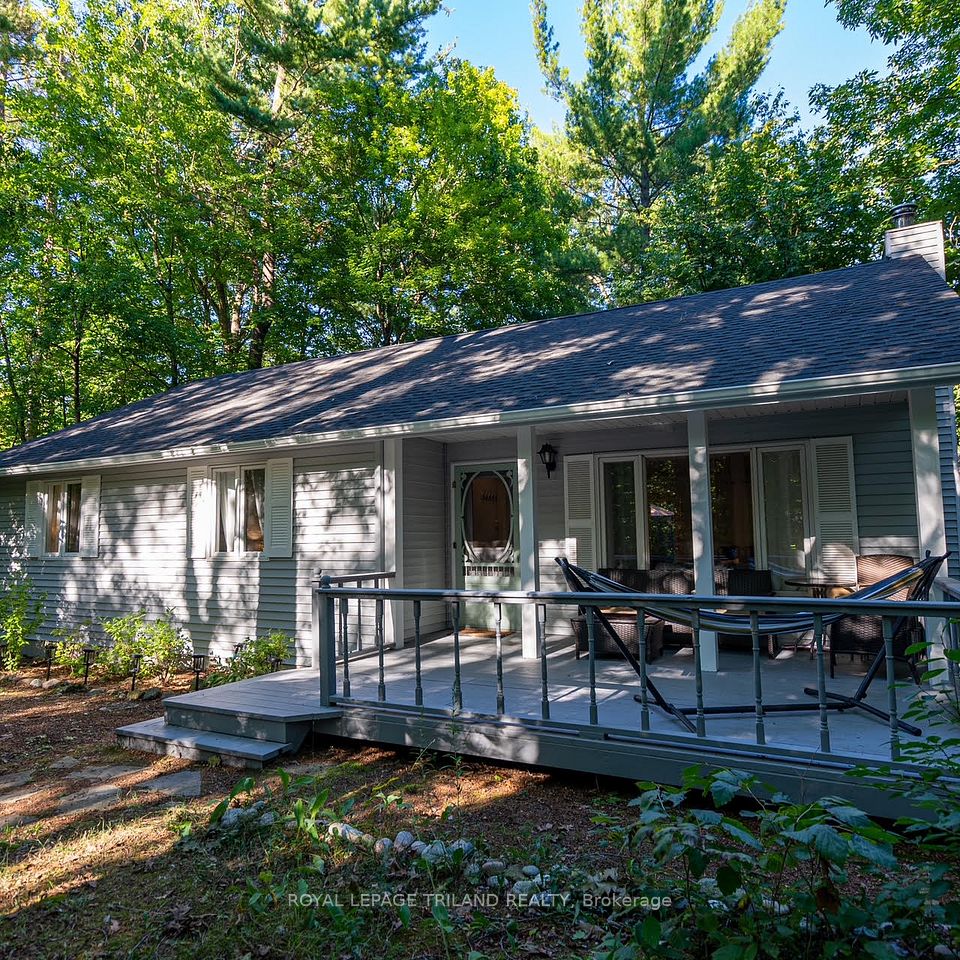
If you've been dreaming of building in Grand Bend, this is a rare opportunity to secure one of the last remaining lots in a highly sought-after, established neighbourhood. Set on a quiet cul-de-sac, this to-be-built bungalow by Johnstone Homes offers the perfect blend of privacy, location, and long-term value. Unlike large, multi-phase subdivisions, this home is located within a completed, mature community where the streetscape is already finished and surrounding homes are established. From day one, you'll enjoy a sense of calm and stability, without the ongoing disruption of construction traffic, noise, and future phases being built around you. Positioned on a generous pie-shaped lot, the setting offers added privacy and space in a location just steps from the beach and the shores of Lake Huron. Enjoy morning walks to the water, quiet evenings in your backyard, and the ease of being close to everything Grand Bend has to offer. Thoughtfully designed with both style and functionality in mind, this bungalow features 4 bedrooms and 4 bathrooms across both levels, providing plenty of space for families, guests, or entertaining. The open-concept main floor showcases quality finishes throughout, while the fully finished walk-out basement extends your living space seamlessly to the backyard, ideal for entertaining or relaxed family living. A rare chance to build in a finished enclave where opportunities like this are limited, offering not just a home, but a long-term lifestyle in one of Grand Bend's most desirable pockets, built with a trusted Tarion Builder. Price includes proposed 2026 HST rebates. Lot lines are approximate.
Property Details
Interior Features
Exterior Features
Loading map...
Room Details
| Room | Level | Dimensions |
|---|---|---|
Great Room | Main | 6.40 × 4.27 m(21'0" × 14'0") |
Dining Room | Main | 3.66 × 3.05 m(12'0" × 10'0") |
Primary Bedroom | Main | 4.27 × 4.88 m(14'0" × 16'0") |
Bedroom | Main | 3.66 × 3.66 m(12'0" × 12'0") |
Recreation | Basement | 6.10 × 4.27 m(20'0" × 14'0") |
Bedroom | Basement | 3.35 × 3.66 m(11'0" × 12'0") |
Bedroom | Basement | 3.35 × 3.66 m(11'0" × 12'0") |
Bedroom | Basement | 3.35 × 3.66 m(11'0" × 12'0") |
Great Room
Dining Room
Primary Bedroom
Bedroom
Recreation
Bedroom
Bedroom
Bedroom
Ready to go See it?
Looking to Sell Your
Bungalow?
Similar Bungalows
Similar price and style bungalows in Lambton Shores


Nearby Bungalows
More available bungalows located near Grand Bend