Log In to Your Account
Key Highlights
Property Description
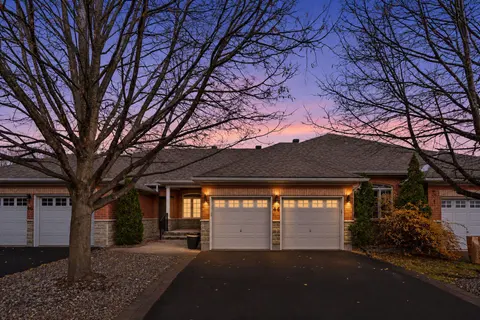
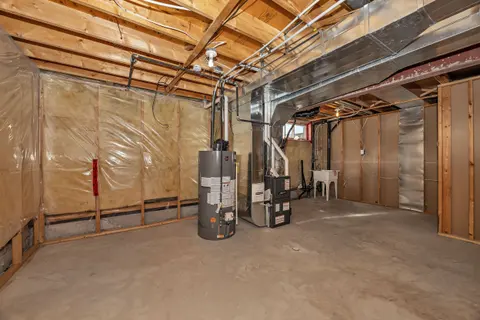
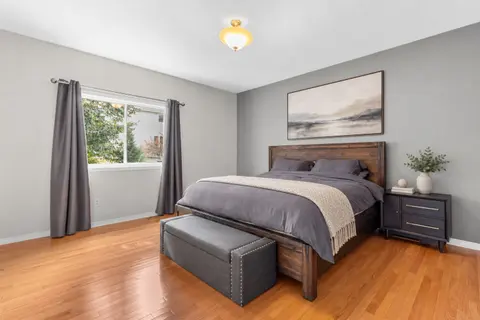
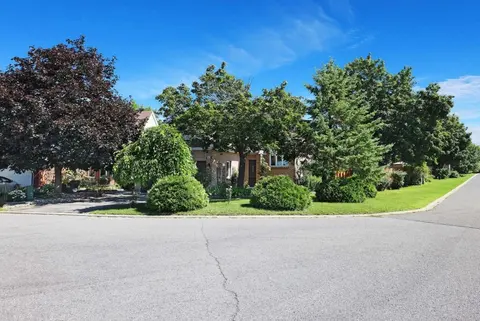
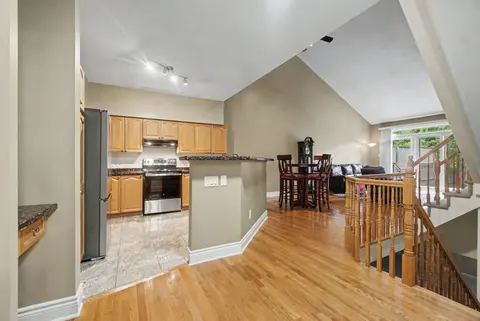
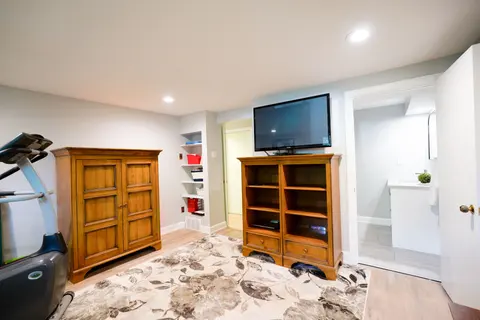
Welcome to this exceptional former Longwood Homes model in the sought-after Bridlewood community. Nestled in a quiet enclave, this beautifully maintained bungalow end-unit offers approximately 2,244 sq. ft. of finished living space (as per builder's plans) and has been lovingly cared for by its orig...
Property Details
Interior Features
Exterior Features
Inclusions & Exclusions
Fridge, stove, W/D, window coverings, light fixtures and fans, garage remote, microwave, security system
Loading map...
| Room | Dimensions | Features |
|---|---|---|
| Primary Bedroom | 4.87 x 3.04 m | N/A |
| Bathroom | 2.43 x 1.82 m | N/A |
| Bedroom | 4.57 x 3.04 m | N/A |
| Bathroom | 2.43 x 2.43 m | 3 Pc Bath, Walk-In Bath |
| Kitchen | 3.04 x 3.35 m | N/A |
| Great Room | 7.01 x 3.35 m | Cathedral Ceiling(s), Hardwood Floor, Fireplace |
| Laundry | 1.7 x 3.09 m | N/A |
| Recreation | 6.7 x 4.87 m | N/A |
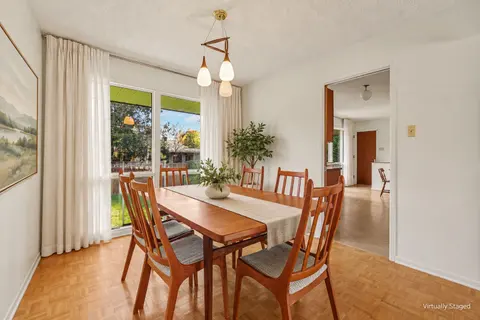
| Dining Room | 3.65 x 3.35 m | N/A |
| Bathroom | 2.74 x 1.5 m | 3 Pc Ensuite |
| Bedroom | 3.96 x 3.04 m | N/A |
Property History & Sales Records
MLS® price updates, past transaction records, and status changes
| Date | Event / Status | Price | Type | MLS® # |
|---|---|---|---|---|
| Oct 28, 2026 | New | $840,000 | For Sale | X14125994 |
| Jul 12, 2026 | Expired | $840,000 | For Sale | X13554518 |
Frequently Asked Questions
What is the asking price of 116 Passageway Private, Kanata, ON K2M 1H6?
116 Passageway Private, Kanata, ON K2M 1H6 in Kanata, Ontario is currently listed at $840,000 CAD.
Where is 116 Passageway Private, Kanata, ON K2M 1H6 located?
116 Passageway Private, Kanata, ON K2M 1H6 is located in 9004 - Kanata - Bridlewood, Kanata, Ontario (K2M 1H6).
How many bedrooms and bathrooms does 116 Passageway Private, Kanata, ON K2M 1H6 have?
116 Passageway Private, Kanata, ON K2M 1H6 features 3 bedrooms, 3 bathrooms, and 4 parking spaces.
What type of property is 116 Passageway Private, Kanata, ON K2M 1H6?
116 Passageway Private, Kanata, ON K2M 1H6 is a Att/Row/Townhouse (Bungalow) listing under MLS® #X14125994.
Ready to go See it?
Looking to Sell Your
Bungalow?
Recommended Properties
Similar price range properties in Kanata