Log In to Your Account
$899,900
1063 Joan Drive, Burlington
Key Highlights
Property Description
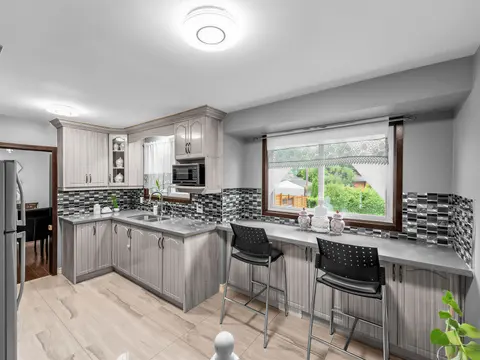
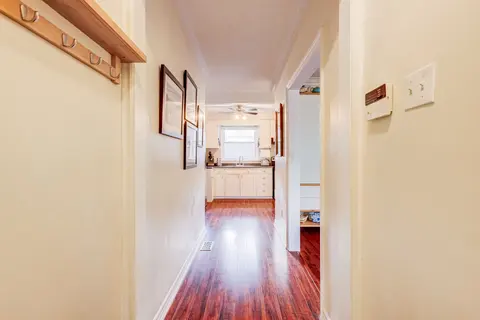
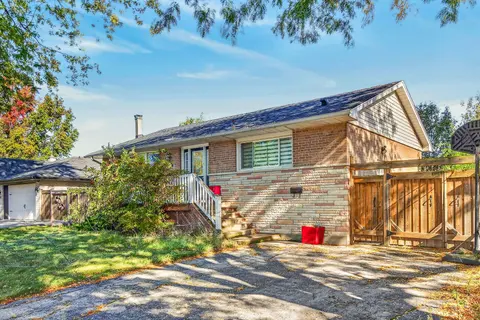
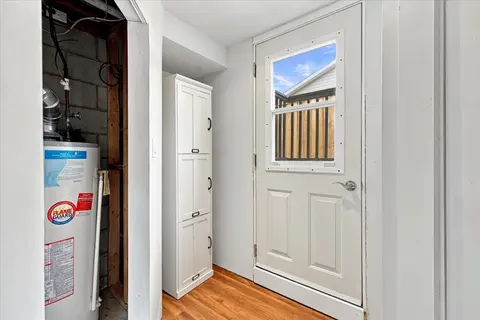
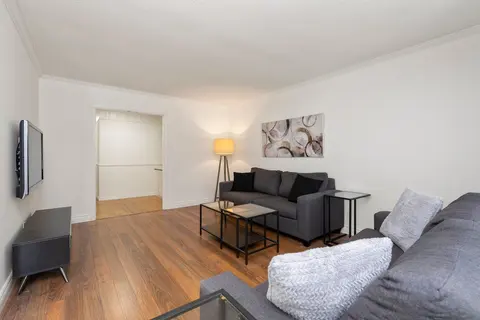
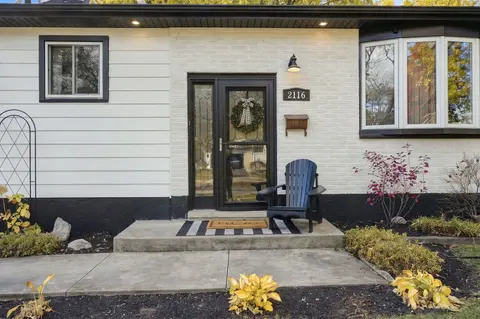
Rarely do properties like this hit the market in Burlington's highly desirable, mature LaSalle neighborhood. This beautiful bungalow sits on an impressive, 63 ft wide and 125 ft deep lot surrounded by mature trees, directly across from a quiet local park. Main Level: ~1,200 sq ft of bright above gra...
Property Details
Interior Features
Exterior Features
Inclusions & Exclusions
Refrigerator, Stove, Built In Dishwasher, Built-In Micro-Fan, Freezer, Washer/Dryer, Tv Bracket Over Fireplace
Surveillance system
Loading map...
| Room | Dimensions | Features |
|---|---|---|
| Primary Bedroom | 3.51 x 3.66 m | B/I Dishwasher, Hardwood Floor |
| Kitchen | 3.58 x 3.28 m | Stainless Steel Appl, Granite Counters, Window |
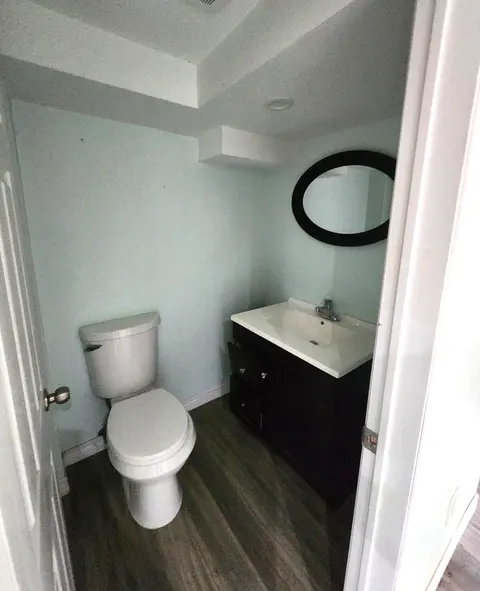
| Bathroom | 3 x 2 m | 3 Pc Bath |
| Utility Room | 2 x 2 m | N/A |
| Sunroom | 5.18 x 3.66 m | Heated Floor, Overlooks Backyard |
| Bedroom | 3.51 x 3.15 m | Hardwood Floor |
| Living Room | 5.44 x 3.56 m | Fireplace, Large Window, Hardwood Floor |
| Bedroom 2 | 3.81 x 3.25 m | Window, Closet |
| Living Room | 3.5 x 3.5 m | N/A |
| Recreation | 4 x 3.5 m | Laminate |
| Bedroom | 3.81 x 3.25 m | Window, Closet |
| Bathroom | 3 x 2 m | 4 Pc Bath |
| Cold Room/Cantina | 4 x 1 m | N/A |
| Dining Room | 2 x 3 m | Hardwood Floor |
Property History & Sales Records
MLS® price updates, past transaction records, and status changes
| Date | Event / Status | Price | Type | MLS® # |
|---|---|---|---|---|
| Oct 30, 2026 | New | $899,900 | For Sale | W14132112 |
| Oct 2, 2026 | Terminated | $799,900 | For Sale | W13856710 |
| Sep 17, 2026 | Terminated | $959,900 | For Sale | W13797172 |
| Aug 28, 2026 | Terminated | $899,900 | For Sale | W13723674 |
| Jul 21, 2026 | Terminated | $999,900 | For Sale | W13588064 |
| Jul 9, 2026 | Terminated | $1,100,000 | For Sale | W13546224 |
Price Change Timeline
Frequently Asked Questions
What is the asking price of 1063 Joan Drive, Burlington, ON L7T 3H3?
1063 Joan Drive, Burlington, ON L7T 3H3 in Burlington, Ontario is currently listed at $899,900 CAD.
Where is 1063 Joan Drive, Burlington, ON L7T 3H3 located?
1063 Joan Drive, Burlington, ON L7T 3H3 is located in LaSalle, Burlington, Ontario (L7T 3H3).
How many bedrooms and bathrooms does 1063 Joan Drive, Burlington, ON L7T 3H3 have?
1063 Joan Drive, Burlington, ON L7T 3H3 features 5 bedrooms, 2 bathrooms, and 7 parking spaces.
What type of property is 1063 Joan Drive, Burlington, ON L7T 3H3?
1063 Joan Drive, Burlington, ON L7T 3H3 is a Detached (Bungalow) listing under MLS® #W14132112.
Ready to go See it?
Looking to Sell Your
Bungalow?
Recommended Properties
Similar price range properties in Burlington